836 Judson Ave. has a unit available for $3,395 per month (fees may apply) at a 12 month lease term. Check out the Price and Availability section for more information on this unit.
In Evanston, IL, the average rent is $2,038 for a studio, $2,073 for a 1-bedroom, $2,953 for a 2-bedroom, and $3,178 for a 3-bedroom.
Must have 3x the rent in total household income (before taxes).
Some of 836 Judson Ave.'s amenities include Walk in closets, In unit laundry, and Granite counters. Only 12% of the 113 Evanston, IL rentals on Apartment List have a walk-in closet. To see the other amenities this property offers, check out the Amenities section.
836 Judson Ave. is not currently offering any rent specials.
Yes, 836 Judson Ave. is pet-friendly.
No, 836 Judson Ave. does not offer parking.
Yes, 836 Judson Ave. offers units with in unit laundry.
No, 836 Judson Ave. does not have a pool.
No, 836 Judson Ave. does not have accessible units.
Yes, 836 Judson Ave. has units with dishwashers.
Yes, 836 Judson Ave. has units with air conditioning.
In unit laundry, Granite counters, Hardwood floors, Dishwasher, Pet friendly, Walk in closets
Find apartments similar to 836 Judson Ave.
How many bedrooms do you need?
Location
836 Judson Avenue, Evanston, IL 60202•Neighborhood: North Shore
Contact for office hours
Points of interest shown are within a 10 mile radius of this listing, or 50 miles for airports
Amenities
In Unit Laundry
Granite Counters
Hardwood Floors
Dishwasher
Pet Friendly
Walk In Closets
Unit amenities
Air Conditioning
Dishwasher
Verified reviews
We are collecting reviews from verified residents who have toured or leased from 836 Judson Ave.. Check back soon.
Property details
Income RequirementMust have 3x the rent in total household income (before taxes)
Income Requirement
Must have 3x the rent in total household income (before taxes)
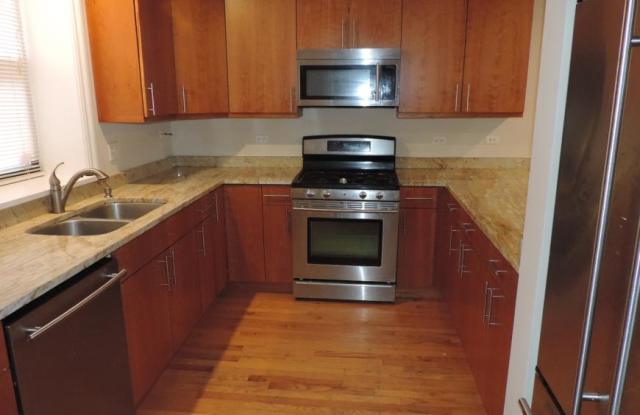
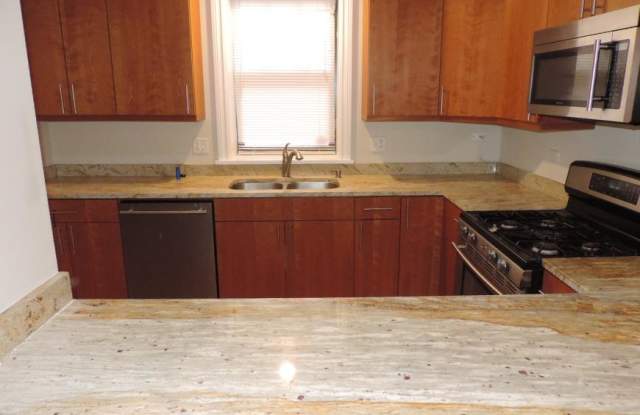
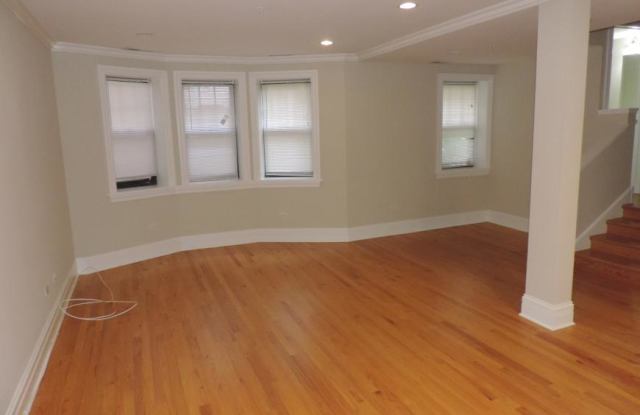
Property DescriptionAPL105013137 - Massive duplex up unit. Hardwood floors, bright and spacious living area, granite countertops, 42 cabinets, SS appliances with dishwasher and microwave, large bedrooms, 2 full bathrooms and one half bath, in unit w/d. Pet friendly ($25/pet/month fee and $100 one time fee). Resident pays electricity and cooking gas. $54 utility fee that covers water, trash, sewer. $45 common area maintenance fee Living Room (20X19) Kitchen (13X12) 2nd Bedroom (12X10) Dining Room (COMBO) Master Bedroom (13X12) 3rd Bedroom (11X10) Walk In Closet (6X6) Additional Rooms Walk In Closet Interior Property Features Hardwood Floors, Laundry Hook-Up in Unit, Storage Unit Floor Level 1 Rooms 6 Master Bedroom Bath Full Bath Amenities Double Sink Exterior Building Type Brick, Stone Air Conditioning Central Air Water Public Sewer Sewer-Public Electricity 200+ Amp Service Heat/Fuel Forced Air Common Area Amenities Bike Room/Bike Trails, Storage Management Manager Off-site Pets Allowed Yes Max P
APL105013137 - Massive duplex up unit. Hardwood floors, bright and spacious living area, granite countertops, 42 cabinets, SS appliances with dishwasher and microwave, large bedrooms, 2 full bathrooms and one half bath, in unit w/d. Pet friendly ($25/pet/month fee and $100 one time fee). Resident pays electricity and cooking gas. $54 utility fee that covers water, trash, sewer. $45 common area maintenance fee Living Room (20X19) Kitchen (13X12) 2nd Bedroom (12X10) Dining Room (COMBO) Master Bedroom (13X12) 3rd Bedroom (11X10) Walk In Closet (6X6) Additional Rooms Walk In Closet Interior Property Features Hardwood Floors, Laundry Hook-Up in Unit, Storage Unit Floor Level 1 Rooms 6 Master Bedroom Bath Full Bath Amenities Double Sink Exterior Building Type Brick, Stone Air Conditioning Central Air Water Public Sewer Sewer-Public Electricity 200+ Amp Service Heat/Fuel Forced Air Common Area Amenities Bike Room/Bike Trails, Storage Management Manager Off-site Pets Allowed Yes Max P