16 Bushwood Drive - Savannah, GA apartments for rent
16 Bushwood Drive
16 Bushwood Drive
Â
16 Bushwood Drive
16 Bushwood Drive, Savannah, GA 31407
​
Frequently Asked Questions (FAQs)
16 Bushwood Drive has a unit available for $2,200 per month (fees may apply) at a 12 month lease term. Check out the Price and Availability section for more information on this unit.
In Savannah, GA, the average rent is $1,927 for a studio, $1,711 for a 1-bedroom, $1,887 for a 2-bedroom, and $1,977 for a 3-bedroom. The median rent in Savannah, GA has decreased 0.8% month over month. For more information on rental trends in Savannah, GA, check out our monthly Savannah, GA Rent Report (opens in new tab).
Must have 3x the rent in total household income (before taxes).
Some of 16 Bushwood Drive's amenities include Fireplace, W/D hookup, and Patio / balcony. Only 16% of the 475 Savannah, GA rentals on Apartment List have a fireplace. To see the other amenities this property offers, check out the Amenities section.
16 Bushwood Drive is not currently offering any rent specials.
Yes, 16 Bushwood Drive is pet-friendly.
Yes, 16 Bushwood Drive offers parking.
No, 16 Bushwood Drive does not offer units with in unit laundry.
No, 16 Bushwood Drive does not have a pool.
No, 16 Bushwood Drive does not have accessible units.
No, 16 Bushwood Drive does not have units with dishwashers.
No, 16 Bushwood Drive does not have units with air conditioning.
W/D hookup, Patio / balcony, Granite counters, Hardwood floors, Garage, Walk in closets
Price and availability
Info provided by Listhub Api
Find apartments similar to 16 Bushwood Drive
How many bedrooms do you need?
Location
16 Bushwood Drive, Savannah, GA 31407
Contact for office hours
Points of interest shown are within a 10 mile radius of this listing, or 50 miles for airports
Amenities
W/D Hookup
Patio / Balcony
Granite Counters
Hardwood Floors
Garage
Walk In Closets
Unit amenities
Bathtub
Carpet
Ceiling Fan
Verified reviews
We are collecting reviews from verified residents who have toured or leased from 16 Bushwood Drive. Check back soon.
Property details
Income RequirementMust have 3x the rent in total household income (before taxes)
Income Requirement
Must have 3x the rent in total household income (before taxes)
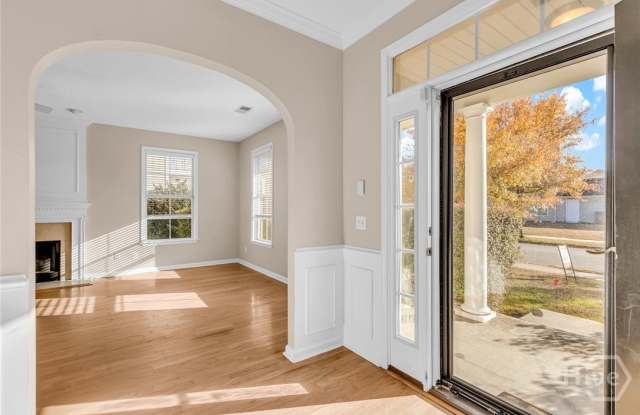
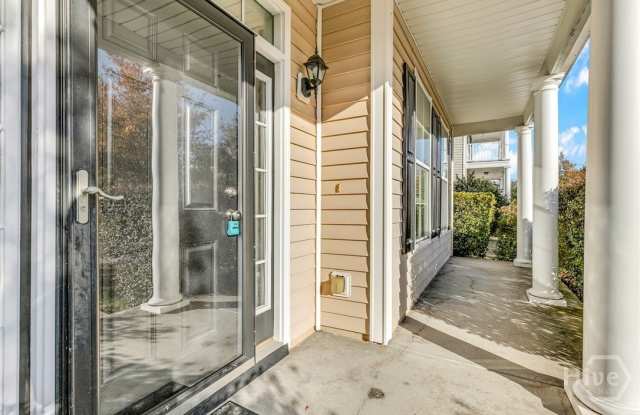
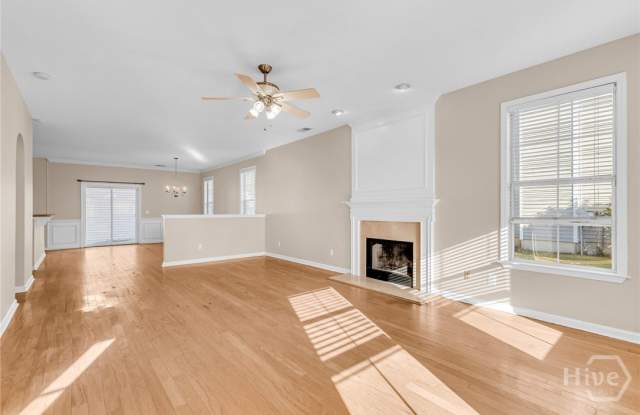
Property DescriptionWelcome to our Home! When you walk in the door, you can call this house your home. Like Brand New....Built: 2006FOYER area with large double door coat closet. Wood flooring.LIVING ROOM: Beautiful wood burning fireplace and mantle. Ceiling fan. Wood flooring.KITCHEN: NEW granite, steel appliances, paint (walls and doors), back door, back splash, ceiling paint. Large walk in pantry. Tile Flooring.DINING ROOM: 1/2 wall divider between living room and kitchen dining space. Double glass door overlooks patio and fenced in & private backyard.BATHROOMS: 2 1/2. Convenient Guest bath downstairs. Master bathroom with double sinks, spacious garden tub and separate shower. Large walk in closet. Flooring: Tile flooring.Hall bathroom has single vanity and tub/shower. Vinyl flooring.UPSTAIRS:BEDROOMS: 3. Master bedroom is upstairs. Tray ceiling with ceiling fan. Carpeted.Large storage room downstairs beneath the staircaseBedrooms 2 & 3: Both light and bright. Carpeted and closet space.LAUNDRY ROOM: washer/dryer connections. Vinyl flooring.GARAGE: 2 car with remote. Storage above. Garage and Parking from alleyway. Stepping stones from garage to patio and home.
Welcome to our Home! When you walk in the door, you can call this house your home. Like Brand New....Built: 2006FOYER area with large double door coat closet. Wood flooring.LIVING ROOM: Beautiful wood burning fireplace and mantle. Ceiling fan. Wood flooring.KITCHEN: NEW granite, steel appliances, paint (walls and doors), back door, back splash, ceiling paint. Large walk in pantry. Tile Flooring.DINING ROOM: 1/2 wall divider between living room and kitchen dining space. Double glass door overlooks patio and fenced in & private backyard.BATHROOMS: 2 1/2. Convenient Guest bath downstairs. Master bathroom with double sinks, spacious garden tub and separate shower. Large walk in closet. Flooring: Tile flooring.Hall bathroom has single vanity and tub/shower. Vinyl flooring.UPSTAIRS:BEDROOMS: 3. Master bedroom is upstairs. Tray ceiling with ceiling fan. Carpeted.Large storage room downstairs beneath the staircaseBedrooms 2 & 3: Both light and bright. Carpeted and closet space.LAUNDRY ROOM: washer/dryer connections. Vinyl flooring.GARAGE: 2 car with remote. Storage above. Garage and Parking from alleyway. Stepping stones from garage to patio and home.