403 S MELVILLE Avenue - Tampa, FL apartments for rent
403 S MELVILLE Avenue
403 South Melville Avenue, Tampa, FL 33606
Frequently Asked Questions (FAQs)
403 S MELVILLE Avenue has a unit available for $5,500 per month (fees may apply) at a 12 month lease term. Check out the Price and Availability section for more information on this unit.
In Tampa, FL, the average rent is $1,744 for a studio, $1,844 for a 1-bedroom, $2,264 for a 2-bedroom, and $3,150 for a 3-bedroom. The median rent in Tampa, FL has decreased 0.1% month over month. For more information on rental trends in Tampa, FL, check out our monthly Tampa, FL Rent Report (opens in new tab).
Must have 3x the rent in total household income (before taxes).
Some of 403 S MELVILLE Avenue's amenities include Hardwood floors, On-site laundry, and Dishwasher. Only 25% of the 898 Tampa, FL rentals on Apartment List have hardwood floors. To see the other amenities this property offers, check out the Amenities section.
403 S MELVILLE Avenue is not currently offering any rent specials.
Yes, 403 S MELVILLE Avenue is pet-friendly.
Yes, 403 S MELVILLE Avenue offers parking.
No, 403 S MELVILLE Avenue does not offer units with in unit laundry.
No, 403 S MELVILLE Avenue does not have a pool.
No, 403 S MELVILLE Avenue does not have accessible units.
Yes, 403 S MELVILLE Avenue has units with dishwashers.
No, 403 S MELVILLE Avenue does not have units with air conditioning.
403 South Melville Avenue, Tampa, FL 33606•Neighborhood: Courier City - Oscawana
Contact for office hours
Points of interest shown are within a 10 mile radius of this listing, or 50 miles for airports
Amenities
On-Site Laundry
Hardwood Floors
Dishwasher
Dogs Allowed
Garage
Stainless Steel
Unit amenities
Ceiling Fan
Dishwasher
Verified reviews
We are collecting reviews from verified residents who have toured or leased from 403 S MELVILLE Avenue. Check back soon.
Property details
Income RequirementMust have 3x the rent in total household income (before taxes)
Income Requirement
Must have 3x the rent in total household income (before taxes)
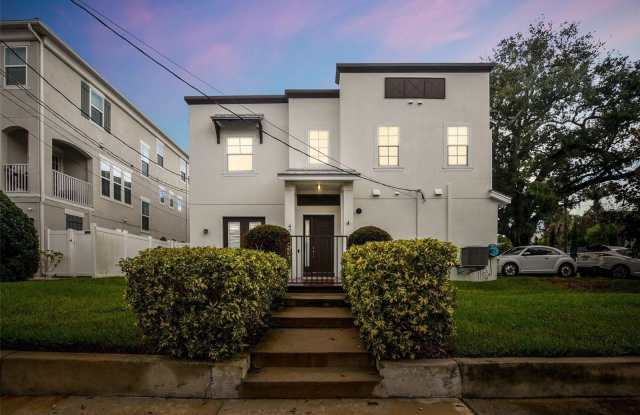
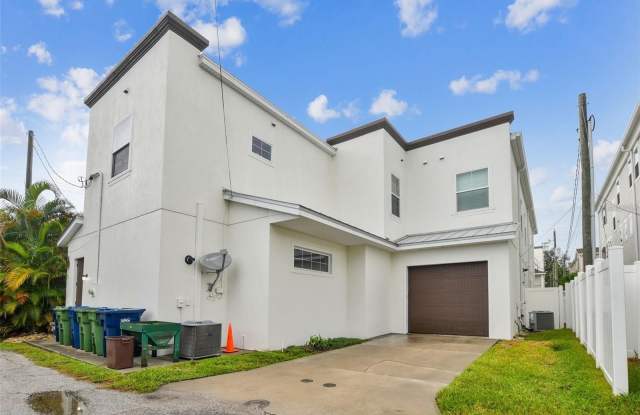
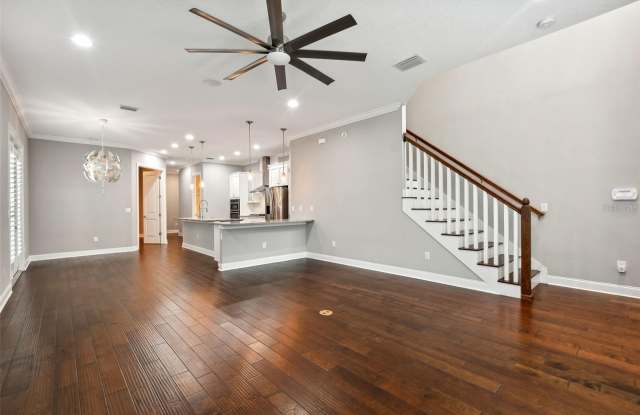
Property DescriptionCurrently tenant occupied through mid October and available for move-in October 16, can show with 24-48 hours notice between now and then. Location is walking distance to SOHO & Hyde Park Village. This townhome is an open plan with 4 bedrooms and 3 full baths. Lovely engineered hardwood flooring & plantation shutters throughout. Gorgeous stone countertops with 42" white cabinets, soft close drawers and built ins. Stainless steel appliances & gas cook top, range hood, French-door refrigerator, built in wall microwave/oven combo, farmhouse sink, herringbone backsplash, 7' island, walk-in pantry with new built-ins. The first floor has a Guest Suite/Office with full bathroom and mud room leading to the garage. Crown molding in most rooms. Upstairs is the large primary suite with walk-in closet (new built-ins). The large bath features a beautiful freestanding tub, frameless glass shower with rain head & standard shower head, double sinks, Moen fixtures. 2 additional spacious bedrooms upstairs with "Jack & Jill" bathroom. Upstairs laundry room. Fenced-in side yard, tankless gas hot water heater, double paned impact rated windows. Built in 2016 with all high-end finishes.
Currently tenant occupied through mid October and available for move-in October 16, can show with 24-48 hours notice between now and then. Location is walking distance to SOHO & Hyde Park Village. This townhome is an open plan with 4 bedrooms and 3 full baths. Lovely engineered hardwood flooring & plantation shutters throughout. Gorgeous stone countertops with 42" white cabinets, soft close drawers and built ins. Stainless steel appliances & gas cook top, range hood, French-door refrigerator, built in wall microwave/oven combo, farmhouse sink, herringbone backsplash, 7' island, walk-in pantry with new built-ins. The first floor has a Guest Suite/Office with full bathroom and mud room leading to the garage. Crown molding in most rooms. Upstairs is the large primary suite with walk-in closet (new built-ins). The large bath features a beautiful freestanding tub, frameless glass shower with rain head & standard shower head, double sinks, Moen fixtures. 2 additional spacious bedrooms upstairs with "Jack & Jill" bathroom. Upstairs laundry room. Fenced-in side yard, tankless gas hot water heater, double paned impact rated windows. Built in 2016 with all high-end finishes.