In Kendall, FL, the average rent is $2,061 for a 1-bedroom, $2,462 for a 2-bedroom, and $3,505 for a 3-bedroom.
Must have 3x the rent in total household income (before taxes).
Some of 9641 SW 94th St's amenities include Garage, In unit laundry, and Patio / balcony. Only 24% of the 244 Kendall, FL rentals on Apartment List have a garage. To see the other amenities this property offers, check out the Amenities section.
9641 SW 94th St is not currently offering any rent specials.
Yes, 9641 SW 94th St is pet-friendly.
Yes, 9641 SW 94th St offers parking.
Yes, 9641 SW 94th St offers units with in unit laundry.
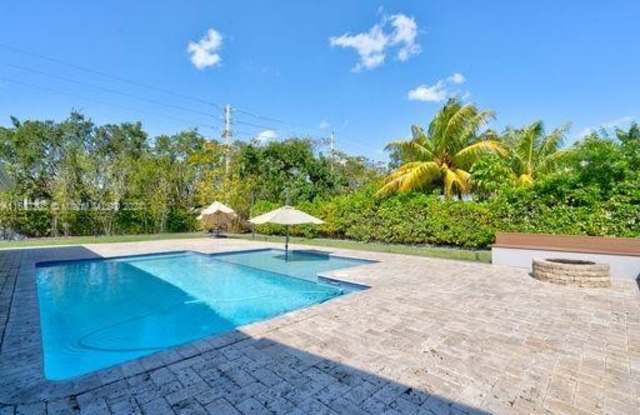
Yes, 9641 SW 94th St has a pool.
No, 9641 SW 94th St does not have accessible units.
Yes, 9641 SW 94th St has units with dishwashers.
No, 9641 SW 94th St does not have units with air conditioning.
Income RequirementMust have 3x the rent in total household income (before taxes)
Income Requirement
Must have 3x the rent in total household income (before taxes)
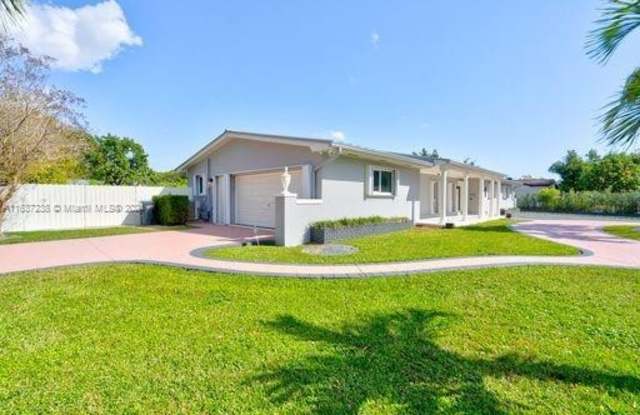
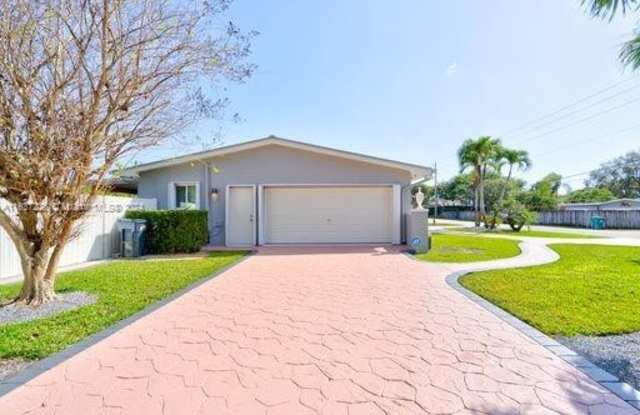
Property DescriptionTastefully updated immaculate, 4/2, 2 car garage home on corner 16,000 SF lot with fenced yard, impact windows and doors. Lushly landscaped backyard with 36' x 24'/ 15' pool with new metal roof,paved pool deck with custom bench, fire pit and large terrace with bathroom access & pass thru window to kitchen. Home features an open layout. Large neutral tiles, beautiful custom kitchen & large bathrooms with wood cabinetry, pantry, wine bar station, SS appliances w/ double ovens & white quartz counter tops, separate eat in area, family room and laundry room. Bedroom wing with ample size bedrooms/closets and private hallway to main bedroom suite with large shower, bidet & walk in closet. No Pets. No smokers. 24 hrs notice on showings.
Tastefully updated immaculate, 4/2, 2 car garage home on corner 16,000 SF lot with fenced yard, impact windows and doors. Lushly landscaped backyard with 36' x 24'/ 15' pool with new metal roof,paved pool deck with custom bench, fire pit and large terrace with bathroom access & pass thru window to kitchen. Home features an open layout. Large neutral tiles, beautiful custom kitchen & large bathrooms with wood cabinetry, pantry, wine bar station, SS appliances w/ double ovens & white quartz counter tops, separate eat in area, family room and laundry room. Bedroom wing with ample size bedrooms/closets and private hallway to main bedroom suite with large shower, bidet & walk in closet. No Pets. No smokers. 24 hrs notice on showings.