101 Waverly Street - Milford city, CT apartments for rent
101 Waverly Street
101 Waverly Street
101 Waverly Street
101 Waverly Street, Milford city, CT 06461
Off market
Frequently Asked Questions (FAQs)
In Milford city, CT, the average rent is $1,945 for a studio, $2,322 for a 1-bedroom, and $2,789 for a 2-bedroom.
Must have 3x the rent in total household income (before taxes).
Some of 101 Waverly Street's amenities include Garage, Hardwood floors, and Recently renovated. Only 22% of the 37 Milford city, CT rentals on Apartment List have a garage. To see the other amenities this property offers, check out the Amenities section.
101 Waverly Street is not currently offering any rent specials.
Income RequirementMust have 3x the rent in total household income (before taxes)
Income Requirement
Must have 3x the rent in total household income (before taxes)
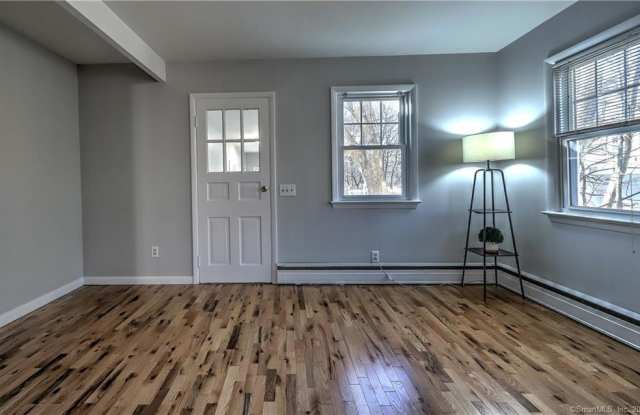
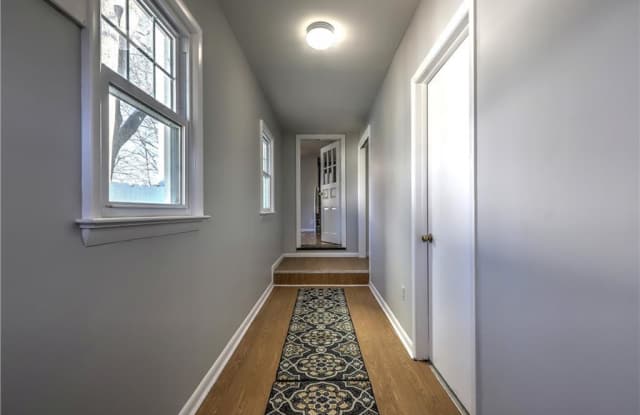
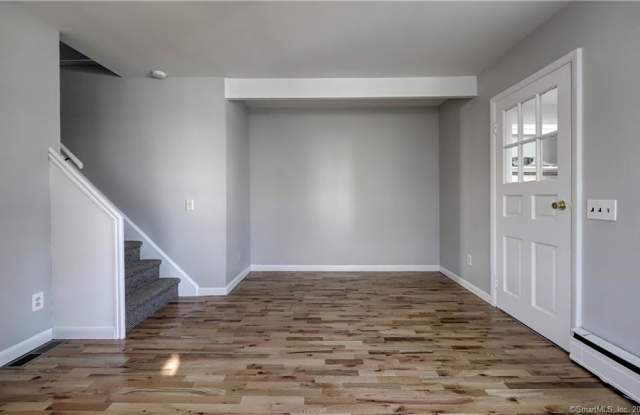
Property DescriptionRenovated And Move-in ready! A hard to find newly remodeled 3/4 Bedroom custom cape has a contemporary flair and a steal in this price range. The open Kitchen/Great Room is light and airy with grey accenting paint and newly installed wood flooring. The kitchen offers plenty of cabinet storage space, custom tile backsplash, and appliances, will be replaced with white appliances prior to occupancy. A generously sized main level Master Bedroom has access to the main level full bath. The upper level has a contemporary feel with high ceilings, and skylights in the 2 additional bedrooms. Also included on the upper level is a loft/office area, and eve/attic storage. The nicely finished lower level includes a Family Room, bedroom, and office/den, and is ideal for a possible in-law/au pair situation. Newer furnace and roof. Great Commuter location. A short ride to Metro North train and Milford Green. Great for first time buyer’s financing thru FHA & VA. A stand out in the price range! No Pets.
Renovated And Move-in ready! A hard to find newly remodeled 3/4 Bedroom custom cape has a contemporary flair and a steal in this price range. The open Kitchen/Great Room is light and airy with grey accenting paint and newly installed wood flooring. The kitchen offers plenty of cabinet storage space, custom tile backsplash, and appliances, will be replaced with white appliances prior to occupancy. A generously sized main level Master Bedroom has access to the main level full bath. The upper level has a contemporary feel with high ceilings, and skylights in the 2 additional bedrooms. Also included on the upper level is a loft/office area, and eve/attic storage. The nicely finished lower level includes a Family Room, bedroom, and office/den, and is ideal for a possible in-law/au pair situation. Newer furnace and roof. Great Commuter location. A short ride to Metro North train and Milford Green. Great for first time buyer’s financing thru FHA & VA. A stand out in the price range! No Pets.