6894 E THIRSTY CACTUS Lane - Scottsdale, AZ apartments for rent
6894 E THIRSTY CACTUS Lane
Â
6894 E THIRSTY CACTUS Lane
6894 East Thirsty Cactus Lane, Scottsdale, AZ 85266
​
Frequently Asked Questions (FAQs)
6894 E THIRSTY CACTUS Lane has a unit available for $5,750 per month (fees may apply) at a 12 month lease term. Check out the Price and Availability section for more information on this unit.
In Scottsdale, AZ, the average rent is $1,625 for a studio, $1,931 for a 1-bedroom, $2,594 for a 2-bedroom, and $3,732 for a 3-bedroom. The median rent in Scottsdale, AZ has decreased 0.1% month over month. For more information on rental trends in Scottsdale, AZ, check out our monthly Scottsdale, AZ Rent Report (opens in new tab).
Must have 3x the rent in total household income (before taxes).
Some of 6894 E THIRSTY CACTUS Lane's amenities include In unit laundry, Patio / balcony, and Granite counters. To see the other amenities this property offers, check out the Amenities section.
6894 E THIRSTY CACTUS Lane is not currently offering any rent specials.
Yes, 6894 E THIRSTY CACTUS Lane is pet-friendly.
Yes, 6894 E THIRSTY CACTUS Lane offers parking.
Yes, 6894 E THIRSTY CACTUS Lane offers units with in unit laundry.
No, 6894 E THIRSTY CACTUS Lane does not have a pool.
No, 6894 E THIRSTY CACTUS Lane does not have accessible units.
Yes, 6894 E THIRSTY CACTUS Lane has units with dishwashers.
No, 6894 E THIRSTY CACTUS Lane does not have units with air conditioning.
​
​
​
Overview
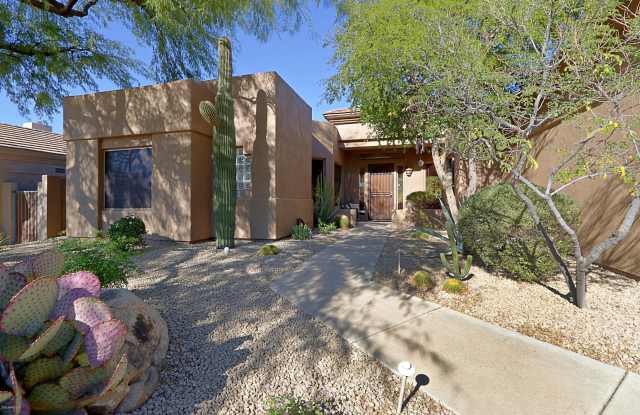
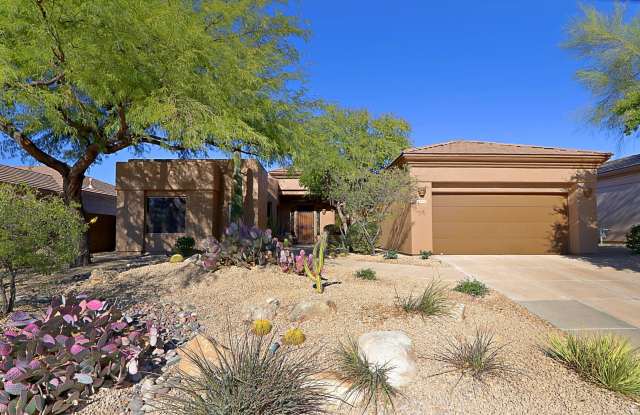
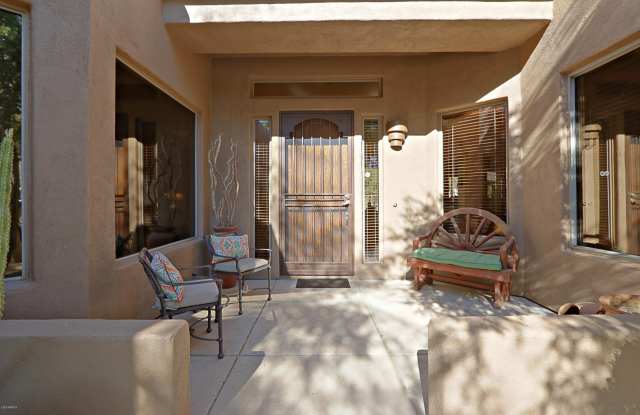
Nestled within the prestigious Terravita community, this property offers an unparalleled living experience with sweeping views of the 14th green and Black Mountain. The home's thoughtful design maximizes natural light, enhancing the open and airy feel provided by its plentiful windows and skylights. Residents praise the well-maintained, resort-style amenities, including a world-class golf course, a heated Olympic pool, tennis courts, and a fitness center. The private and secure environment of this gated community provides peace of mind and exclusivity. Entertain or unwind in the backyard bordering a private wash, where serenity meets sophistication. With recent renovations adding to its allure, this home truly captures the essence of luxurious living.
In unit laundry, Patio / balcony, Granite counters, Dishwasher, Parking, Recently renovated
Price and availability
Info provided by Listhub Api
Find apartments similar to 6894 E THIRSTY CACTUS Lane
How many bedrooms do you need?
Location
6894 East Thirsty Cactus Lane, Scottsdale, AZ 85266•Neighborhood: Terravita
Contact for office hours
Points of interest shown are within a 10 mile radius of this listing, or 50 miles for airports
Amenities
In Unit Laundry
Patio / Balcony
Granite Counters
Dishwasher
Parking
Recently Renovated
Unit amenities
Dishwasher
Fireplace
Verified reviews
We are collecting reviews from verified residents who have toured or leased from 6894 E THIRSTY CACTUS Lane. Check back soon.
Property details
Income RequirementMust have 3x the rent in total household income (before taxes)
Income Requirement
Must have 3x the rent in total household income (before taxes)
Property DescriptionAVAILABLE. Welcome to this perfectly maintained Stella floor plan! This home is located in the highly desirable gated golf Community of Terravita. This Stella floor plan features 3-bedrooms plus a den with two and a half baths. The home is located at the 14th green. The backyard is bordered by a private wash offering a perfect for spot for entertaining or relaxing and great golf and Black Mountain views. The home is full of windows with direct views of the fairway. Sky lights creating plenty of natural light within. Upgrades include updated air remodeled patio and more. This home being sold turn key under separate bill of sale for the items. Floor plan is attached to the document tab. Nov-Apr $5750 tenant pays utilities; May-Oct $2750 tenant pays all utilities.
AVAILABLE. Welcome to this perfectly maintained Stella floor plan! This home is located in the highly desirable gated golf Community of Terravita. This Stella floor plan features 3-bedrooms plus a den with two and a half baths. The home is located at the 14th green. The backyard is bordered by a private wash offering a perfect for spot for entertaining or relaxing and great golf and Black Mountain views. The home is full of windows with direct views of the fairway. Sky lights creating plenty of natural light within. Upgrades include updated air remodeled patio and more. This home being sold turn key under separate bill of sale for the items. Floor plan is attached to the document tab. Nov-Apr $5750 tenant pays utilities; May-Oct $2750 tenant pays all utilities.