32472 N 68TH Place - Scottsdale, AZ apartments for rent
32472 N 68TH Place
32472 North 68th Place, Scottsdale, AZ 85266
Frequently Asked Questions (FAQs)
32472 N 68TH Place has a unit available for $6,000 per month (fees may apply) at a 12 month lease term. Check out the Price and Availability section for more information on this unit.
In Scottsdale, AZ, the average rent is $1,591 for a studio, $1,950 for a 1-bedroom, $2,602 for a 2-bedroom, and $3,798 for a 3-bedroom. The median rent in Scottsdale, AZ has increased 0.1% month over month. For more information on rental trends in Scottsdale, AZ, check out our monthly Scottsdale, AZ Rent Report (opens in new tab).
Must have 3x the rent in total household income (before taxes).
Some of 32472 N 68TH Place's amenities include Hardwood floors, In unit laundry, and Patio / balcony. Only 12% of the 727 Scottsdale, AZ rentals on Apartment List have hardwood floors. To see the other amenities this property offers, check out the Amenities section.
32472 N 68TH Place is not currently offering any rent specials.
Yes, 32472 N 68TH Place is pet-friendly.
Yes, 32472 N 68TH Place offers parking.
Yes, 32472 N 68TH Place offers units with in unit laundry.
No, 32472 N 68TH Place does not have a pool.
No, 32472 N 68TH Place does not have accessible units.
Yes, 32472 N 68TH Place has units with dishwashers.
No, 32472 N 68TH Place does not have units with air conditioning.
Overview
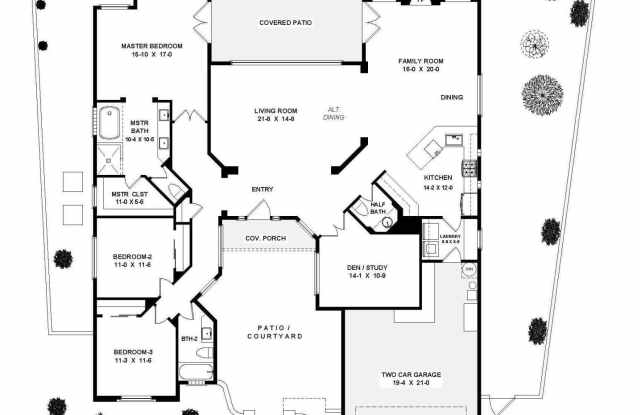
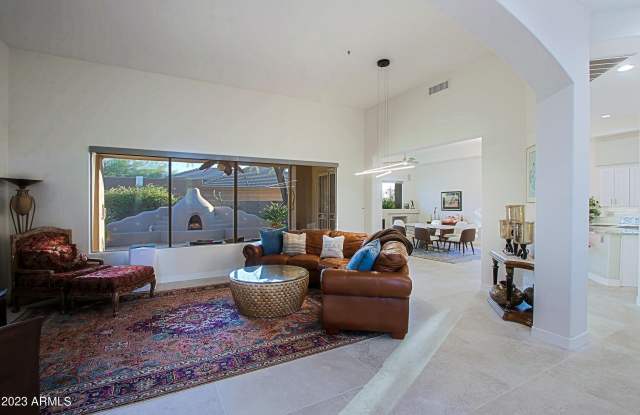
This Scottsdale gem offers captivating mountain views complemented by a stunning interior design. The popular Stella Model discreetly integrates elegance and comfort with features like a spacious, brightly lit primary bedroom that opens to a patio, perfect for relaxation. The property's stunning Kiva fireplace at the backyard center offers a charming setting for gatherings, while large windows illuminate the home with natural light, showcasing picturesque vistas. Residents love the friendly community with outstanding facilities, such as a heated pool and spa. The open floorplan, granite kitchen counters, and detailed finishes create a beautiful retreat with a luxury touch.
In unit laundry, Patio / balcony, Granite counters, Hardwood floors, Dishwasher, Garage
Find apartments similar to 32472 N 68TH Place
How many bedrooms do you need?
Location
32472 North 68th Place, Scottsdale, AZ 85266•Neighborhood: Terravita
Contact for office hours
Points of interest shown are within a 10 mile radius of this listing, or 50 miles for airports
There are no grocery stores within 10 miles of this location.
There are no restaurants within 10 miles of this location.
There is no public transportation within 10 miles of this location.
There are no airports within 50 miles of this location.
There are no schools within 10 miles of this location.
There are no parks within 10 miles of this location.
There are no bars, clubs, or museums within 10 miles of this location.
There are no pet services or dog parks within 10 miles of this location.
Amenities
In Unit Laundry
Patio / Balcony
Granite Counters
Hardwood Floors
Dishwasher
Garage
Unit amenities
Bathtub
Dishwasher
Fireplace
Verified reviews
We are collecting reviews from verified residents who have toured or leased from 32472 N 68TH Place. Check back soon.
Property details
Income RequirementMust have 3x the rent in total household income (before taxes)
Income Requirement
Must have 3x the rent in total household income (before taxes)
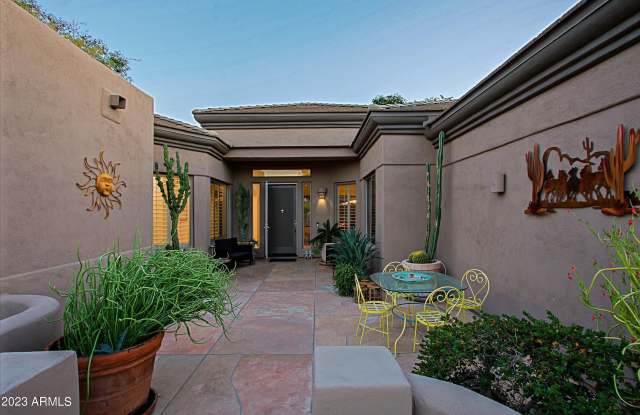
Property DescriptionTerravita popular Stella Model - Three bedrooms, 2.5 baths, den and two car garage. Welcoming entrance with manicured landscaping, designer walkway in courtyard. Open area across from home with mountain views. Entering the home, you have open area with lots of windows bringing in the outside and the view of the large Kiva fireplace area. Tiled flooring in majority of home and plantation shutters on many of the windows. Great room with large entertainment wall. Dining area has fireplace and decorative niche. Granite counter welcomes you into a bright kitchen with white cabinetry, SS appliances including champagne and wine coolers. . Laundry off kitchen. Large wood floored den! Powder room has unique corner tiled vanity with glass bowl sink. Primary bedroom is spacious and bright Primary bedroom is spacious and bright with double doors to patio. Primary bath has soaking tub, walk-in shower and large double sink vanity with lighted mirror. Great surround tile around tub and shower. Second and third bedrooms are tiled, have window treatments and linear closets. Second bath has granite counter vanity, lighted mirror and tub/shower combination. Backyard has the Kiva fireplace at its center and multiple entertainment areas including covered patio area. Beautiful mature and maintained landscaping in the back and sides of the home. A true dream home in Terravita.
Terravita popular Stella Model - Three bedrooms, 2.5 baths, den and two car garage. Welcoming entrance with manicured landscaping, designer walkway in courtyard. Open area across from home with mountain views. Entering the home, you have open area with lots of windows bringing in the outside and the view of the large Kiva fireplace area. Tiled flooring in majority of home and plantation shutters on many of the windows. Great room with large entertainment wall. Dining area has fireplace and decorative niche. Granite counter welcomes you into a bright kitchen with white cabinetry, SS appliances including champagne and wine coolers. . Laundry off kitchen. Large wood floored den! Powder room has unique corner tiled vanity with glass bowl sink. Primary bedroom is spacious and bright Primary bedroom is spacious and bright with double doors to patio. Primary bath has soaking tub, walk-in shower and large double sink vanity with lighted mirror. Great surround tile around tub and shower. Second and third bedrooms are tiled, have window treatments and linear closets. Second bath has granite counter vanity, lighted mirror and tub/shower combination. Backyard has the Kiva fireplace at its center and multiple entertainment areas including covered patio area. Beautiful mature and maintained landscaping in the back and sides of the home. A true dream home in Terravita.