5031 East Paddock Place - Phoenix, AZ apartments for rent
5031 East Paddock Place
5031 East Paddock Place, Phoenix, AZ 85254
Frequently Asked Questions (FAQs)
5031 East Paddock Place has a unit available for $4,500 per month (fees may apply) at a 12 month lease term. Check out the Price and Availability section for more information on this unit.
In Phoenix, AZ, the average rent is $1,180 for a studio, $1,395 for a 1-bedroom, $1,709 for a 2-bedroom, and $2,232 for a 3-bedroom. The median rent in Phoenix, AZ has decreased 0.1% month over month. For more information on rental trends in Phoenix, AZ, check out our monthly Phoenix, AZ Rent Report (opens in new tab).
Must have 3x the rent in total household income (before taxes).
Some of 5031 East Paddock Place's amenities include Hot tub, Garage, and Recently renovated. Only 18% of the 2,099 Phoenix, AZ rentals on Apartment List have a hot tub. To see the other amenities this property offers, check out the Amenities section.
5031 East Paddock Place is not currently offering any rent specials.
Garage, Recently renovated, Walk in closets, Pool, Ceiling fan, Playground
Find apartments similar to 5031 East Paddock Place
How many bedrooms do you need?
Location
5031 East Paddock Place, Phoenix, AZ 85254
Contact for office hours
Points of interest shown are within a 10 mile radius of this listing, or 50 miles for airports
Amenities
Garage
Recently Renovated
Walk In Closets
Pool
Ceiling Fan
Playground
Unit amenities
Ceiling Fan
Walk In Closets
Verified reviews
We are collecting reviews from verified residents who have toured or leased from 5031 East Paddock Place. Check back soon.
Property details
Income RequirementMust have 3x the rent in total household income (before taxes)
Income Requirement
Must have 3x the rent in total household income (before taxes)
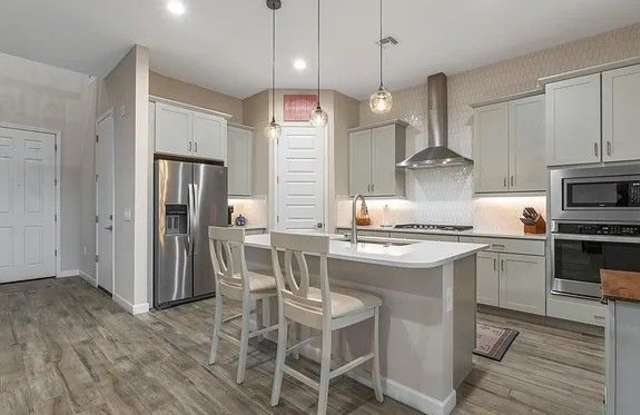
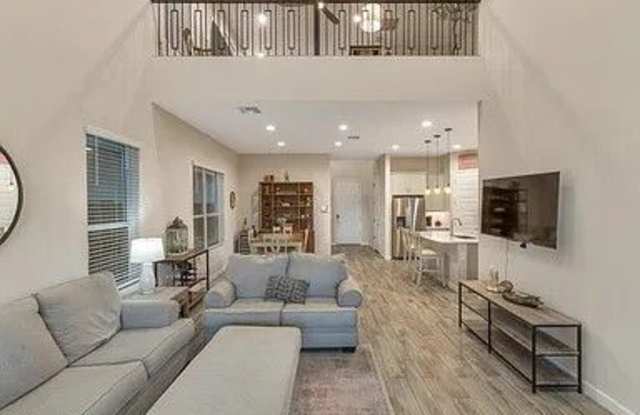
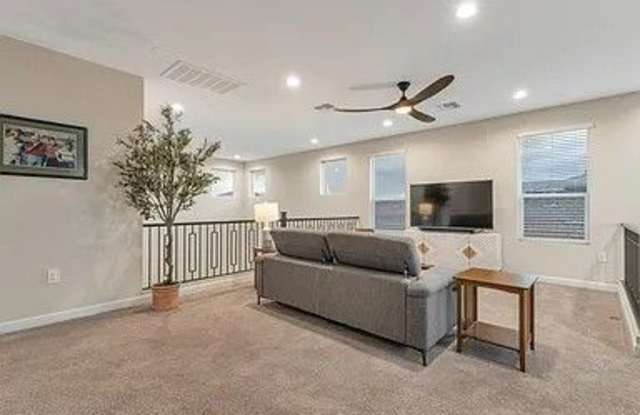
Property Description4 bed/2.5 bath plus loft home is almost 2480 sqft. GATED COMMUNITY! Downstairs Primary bedroom and large, premium lot with N/S exposure. No two story behind for added privacy. Chef's kitchen with GAS cooktop, SS appliances, slide-out kitchen drawers, pantry, island, and Quartz counters. Light and bright with 10' ceilings and 8' doors. Primary bedroom w/ luxury en-suite and closet. Upstairs enjoy large loft with Camelback views and 3 spacious secondary bedrooms all with walk-in closets! Manicured landscaping in front and back w/ trees, plantings, turf, built-in BBQ, lighting, irrigation and a custom lit awning. Inside includes upgraded ceiling fans, tankless hot water heater, epoxy garage floor, and a whole-house water filtration system. Arabella community w/ pool, spa, and playgrounds!
4 bed/2.5 bath plus loft home is almost 2480 sqft. GATED COMMUNITY! Downstairs Primary bedroom and large, premium lot with N/S exposure. No two story behind for added privacy. Chef's kitchen with GAS cooktop, SS appliances, slide-out kitchen drawers, pantry, island, and Quartz counters. Light and bright with 10' ceilings and 8' doors. Primary bedroom w/ luxury en-suite and closet. Upstairs enjoy large loft with Camelback views and 3 spacious secondary bedrooms all with walk-in closets! Manicured landscaping in front and back w/ trees, plantings, turf, built-in BBQ, lighting, irrigation and a custom lit awning. Inside includes upgraded ceiling fans, tankless hot water heater, epoxy garage floor, and a whole-house water filtration system. Arabella community w/ pool, spa, and playgrounds!