15221 N CLUBGATE Drive - Phoenix, AZ apartments for rent
15221 N CLUBGATE Drive
Â
15221 N CLUBGATE Drive
15221 North Clubgate Drive, Phoenix, AZ 85254
​
​
​
Frequently Asked Questions (FAQs)
15221 N CLUBGATE Drive has a unit available for $5,500 per month (fees may apply) at a 12 month lease term. Check out the Price and Availability section for more information on this unit.
In Phoenix, AZ, the average rent is $1,185 for a studio, $1,432 for a 1-bedroom, $1,736 for a 2-bedroom, and $2,266 for a 3-bedroom. The median rent in Phoenix, AZ has decreased 0.4% month over month. For more information on rental trends in Phoenix, AZ, check out our monthly Phoenix, AZ Rent Report (opens in new tab).
Must have 3x the rent in total household income (before taxes).
Some of 15221 N CLUBGATE Drive's amenities include Hardwood floors, In unit laundry, and Patio / balcony. Only 16% of the 2,092 Phoenix, AZ rentals on Apartment List have hardwood floors. To see the other amenities this property offers, check out the Amenities section.
15221 N CLUBGATE Drive is not currently offering any rent specials.
Yes, 15221 N CLUBGATE Drive is pet-friendly.
Yes, 15221 N CLUBGATE Drive offers parking.
Yes, 15221 N CLUBGATE Drive offers units with in unit laundry.
Yes, 15221 N CLUBGATE Drive has a pool.
No, 15221 N CLUBGATE Drive does not have accessible units.
Yes, 15221 N CLUBGATE Drive has units with dishwashers.
No, 15221 N CLUBGATE Drive does not have units with air conditioning.
​
​
​
​
Overview
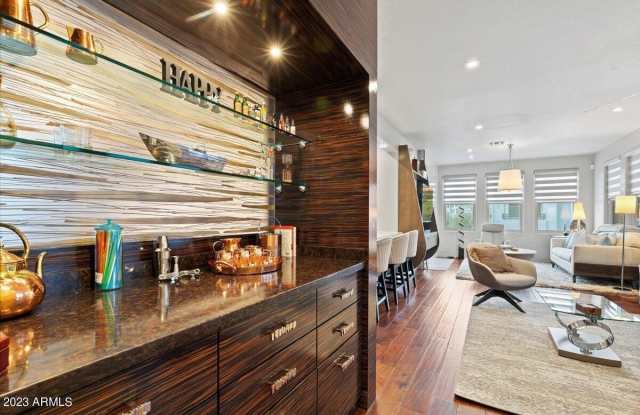
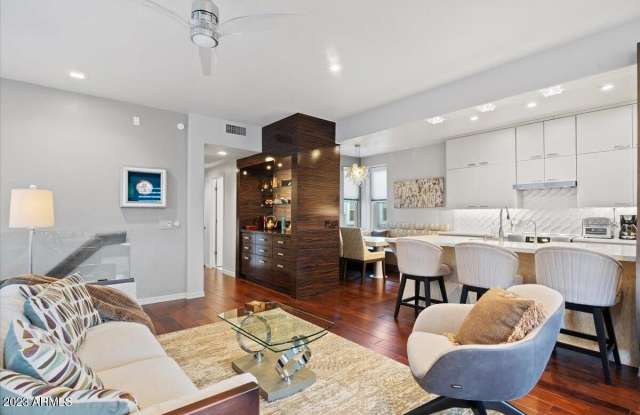
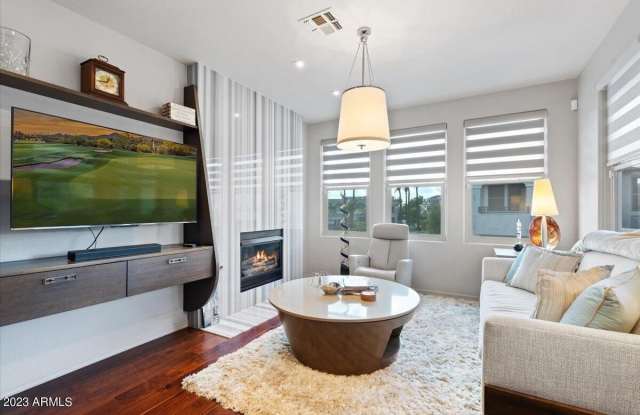
Experience sophisticated living in the heart of Phoenix at Kierland Greens, an exquisite neighborhood offering chic designs and panoramic golf course views. This furnished townhouse features contemporary amenities like granite counters, a cozy fireplace, and a private balcony, ensuring comfort and style. Renowned for its vibrant community, residents appreciate the peaceful ambiance and friendly neighbors that enhance the living experience. With Kierland Commons and Scottsdale Quarter just a leisurely stroll away, indulge in premier shopping, dining, and entertainment. Embrace an active lifestyle with easy access to parks and dog-friendly areas, making it an ideal home for pet lovers.
In unit laundry, Patio / balcony, Granite counters, Hardwood floors, Dishwasher, Garage
Find apartments similar to 15221 N CLUBGATE Drive
How many bedrooms do you need?
Location
15221 North Clubgate Drive, Phoenix, AZ 85254•Neighborhood: Kierland
Contact for office hours
Points of interest shown are within a 10 mile radius of this listing, or 50 miles for airports
Amenities
In Unit Laundry
Patio / Balcony
Granite Counters
Hardwood Floors
Dishwasher
Garage
Unit amenities
Dishwasher
Fireplace
Verified reviews
We are collecting reviews from verified residents who have toured or leased from 15221 N CLUBGATE Drive. Check back soon.
Property details
Income RequirementMust have 3x the rent in total household income (before taxes)
Income Requirement
Must have 3x the rent in total household income (before taxes)
Property DescriptionTHIS gorgeous 2B/2B end-unit in the heart of Kierland is YOUR vacation destination! Gated high-end residence backed by The Westin Kierland golf course. Heated pool & spa w/ BBQ, fitness center & picturesque greenbelts. Short walk to Kierland Commons w/ numerous restaurants & entertainment! Open floor plan w/ hardwood floors throughout. Charming seating overlooks the stunning stocked kitchen w/ SS appliances & quartz counters. Gorgeous stained glass dry bar frames the bright stylish eat-in kitchen. Corner view living room w/ gas fireplace & covered patio border w/ view of the beautiful community. Striking king bed suite w/ custom walk-in closet, dual vanity, huge walk-in shower, & toilet room. 2nd bedroom queen bed, & full hall bathroom. Includes private 2 car garage w/ direct access!
THIS gorgeous 2B/2B end-unit in the heart of Kierland is YOUR vacation destination! Gated high-end residence backed by The Westin Kierland golf course. Heated pool & spa w/ BBQ, fitness center & picturesque greenbelts. Short walk to Kierland Commons w/ numerous restaurants & entertainment! Open floor plan w/ hardwood floors throughout. Charming seating overlooks the stunning stocked kitchen w/ SS appliances & quartz counters. Gorgeous stained glass dry bar frames the bright stylish eat-in kitchen. Corner view living room w/ gas fireplace & covered patio border w/ view of the beautiful community. Striking king bed suite w/ custom walk-in closet, dual vanity, huge walk-in shower, & toilet room. 2nd bedroom queen bed, & full hall bathroom. Includes private 2 car garage w/ direct access!