19324 N 75TH Drive - Glendale, AZ apartments for rent
19324 N 75TH Drive
19324 North 75th Drive, Glendale, AZ 85308
​
​
​
Frequently Asked Questions (FAQs)
19324 N 75TH Drive has a unit available for $2,100 per month (fees may apply) at a 12 month lease term. Check out the Price and Availability section for more information on this unit.
In Glendale, AZ, the average rent is $942 for a studio, $1,199 for a 1-bedroom, $1,513 for a 2-bedroom, and $1,974 for a 3-bedroom. The median rent in Glendale, AZ has decreased 0.2% month over month. For more information on rental trends in Glendale, AZ, check out our monthly Glendale, AZ Rent Report (opens in new tab).
Must have 3x the rent in total household income (before taxes).
Some of 19324 N 75TH Drive's amenities include Fireplace, In unit laundry, and Patio / balcony. Only 20% of the 274 Glendale, AZ rentals on Apartment List have a fireplace. To see the other amenities this property offers, check out the Amenities section.
19324 N 75TH Drive is not currently offering any rent specials.
Yes, 19324 N 75TH Drive is pet-friendly.
Yes, 19324 N 75TH Drive offers parking.
Yes, 19324 N 75TH Drive offers units with in unit laundry.
No, 19324 N 75TH Drive does not have a pool.
No, 19324 N 75TH Drive does not have accessible units.
Yes, 19324 N 75TH Drive has units with dishwashers.
No, 19324 N 75TH Drive does not have units with air conditioning.
In unit laundry, Patio / balcony, Dishwasher, Pet friendly, Garage, Walk in closets
Find apartments similar to 19324 N 75TH Drive
How many bedrooms do you need?
Location
19324 North 75th Drive, Glendale, AZ 85308•Neighborhood: Arrowhead Ranch
Contact for office hours
Points of interest shown are within a 10 mile radius of this listing, or 50 miles for airports
Amenities
In Unit Laundry
Patio / Balcony
Dishwasher
Pet Friendly
Garage
Walk In Closets
Unit amenities
Bathtub
Dishwasher
Fireplace
Verified reviews
We are collecting reviews from verified residents who have toured or leased from 19324 N 75TH Drive. Check back soon.
Property details
Income RequirementMust have 3x the rent in total household income (before taxes)
Income Requirement
Must have 3x the rent in total household income (before taxes)
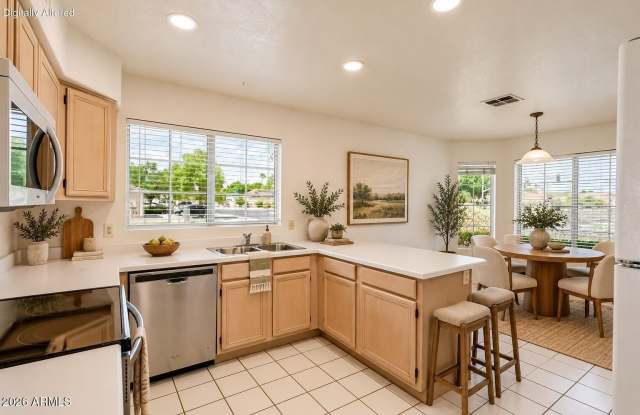
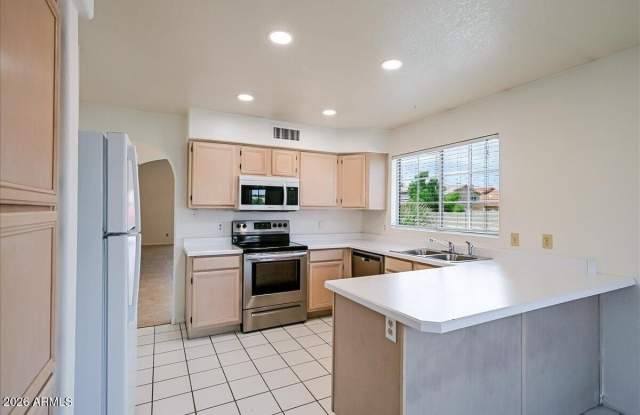
Property DescriptionWelcome home to this beautifully maintained single-level residence in the highly desirable Arrowhead Ranch community! Offering 1,567 square feet of comfortable living space, this 3-bedroom, 2-bathroom home features an open, functional layout designed for everyday ease. The spacious great room makes an immediate impression with its soaring cathedral ceiling and cozy fireplace, flowing effortlessly into the dining area and kitchen. Well-equipped with abundant cabinet storage, a breakfast bar, and a dedicated dinette area, the kitchen provides the perfect hub for daily meals and gathering. The popular split floor plan ensures maximum privacy. Retreat to the spacious primary suite, complete with a walk-in closet, dual-sink vanity, soaking tub, and separate shower. Two additional generously sized bedrooms provide ideal flexibility for guests, hobbies, or a dedicated home office, complemented by a convenient inside laundry room. Out back, enjoy low-maintenance desert landscaping and a covered patio perfect for unwinding outdoors. A two-car garage adds everyday convenience. Ideally located just minutes from Loop 101, Arrowhead Towne Center, dining, parks, and golf. Tenant is responsible for utilities and landscaping. Pets considered with owner approval.
Welcome home to this beautifully maintained single-level residence in the highly desirable Arrowhead Ranch community! Offering 1,567 square feet of comfortable living space, this 3-bedroom, 2-bathroom home features an open, functional layout designed for everyday ease. The spacious great room makes an immediate impression with its soaring cathedral ceiling and cozy fireplace, flowing effortlessly into the dining area and kitchen. Well-equipped with abundant cabinet storage, a breakfast bar, and a dedicated dinette area, the kitchen provides the perfect hub for daily meals and gathering. The popular split floor plan ensures maximum privacy. Retreat to the spacious primary suite, complete with a walk-in closet, dual-sink vanity, soaking tub, and separate shower. Two additional generously sized bedrooms provide ideal flexibility for guests, hobbies, or a dedicated home office, complemented by a convenient inside laundry room. Out back, enjoy low-maintenance desert landscaping and a covered patio perfect for unwinding outdoors. A two-car garage adds everyday convenience. Ideally located just minutes from Loop 101, Arrowhead Towne Center, dining, parks, and golf. Tenant is responsible for utilities and landscaping. Pets considered with owner approval.