In Gilbert, AZ, the average rent is $1,500 for a studio, $1,739 for a 1-bedroom, $2,149 for a 2-bedroom, and $2,496 for a 3-bedroom. The median rent in Gilbert, AZ has increased 0.3% month over month. For more information on rental trends in Gilbert, AZ, check out our monthly Gilbert, AZ Rent Report (opens in new tab).
Must have 3x the rent in total household income (before taxes).
Some of 695 N BAY Drive's amenities include Hot tub, Patio / balcony, and Dishwasher. Only 14% of the 340 Gilbert, AZ rentals on Apartment List have a hot tub. To see the other amenities this property offers, check out the Amenities section.
695 N BAY Drive is not currently offering any rent specials.
Patio / balcony, Dishwasher, Garage, Recently renovated, Stainless steel, Walk in closets
Find apartments similar to 695 N BAY Drive
How many bedrooms do you need?
Location
695 N Bay Dr, Gilbert, AZ 85233
Contact for office hours
Amenities
Patio / Balcony
Dishwasher
Garage
Recently Renovated
Stainless Steel
Walk In Closets
Unit amenities
Bathtub
Dishwasher
Fireplace
Property details
Income RequirementMust have 3x the rent in total household income (before taxes)
Income Requirement
Must have 3x the rent in total household income (before taxes)
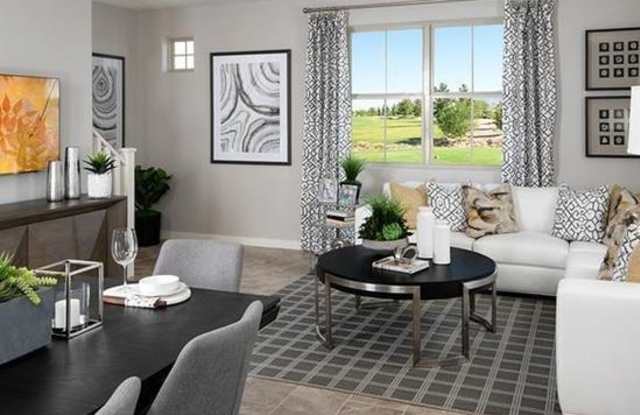
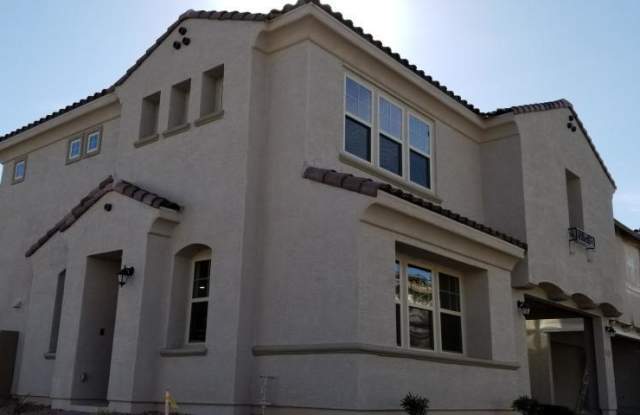
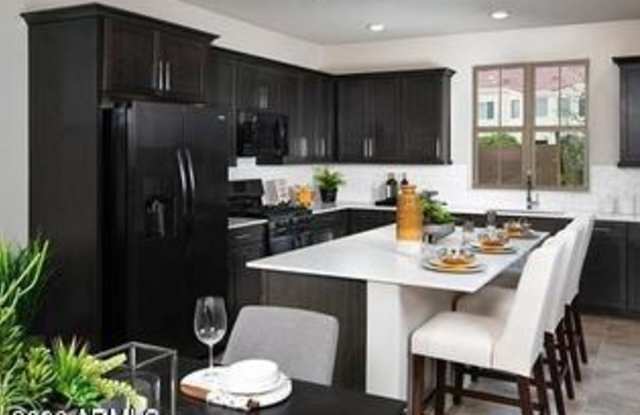
Property DescriptionNewer Popular Newport in McQueen Landing FOR LEASE! This Move-in Ready Custom Home is Complete w/3 HUGE Bedrooms, 3.5 Bathrooms Plus A 2nd Living Room Upstairs. OPEN Great Room, Dining Room and Chef's Kitchen w/AWESOME Upgraded Smoked Dark Stainless Steel Appliances, Kitchen Island w/Bar Offers Plenty of Counter Space To Create A Perfect Prep Area or Secondary Dining Area. Covered Patio For Outdoor Entertaining. Elegant Master Suite with a Spa-Inspired Bathroom with Dual Sinks, Bathtub and Shower, Linen Space, and GIANT Walk-in closet. Oversized 2 Car Garage and 2 Car Covered Carport. Interior Pictures are of Model Home! This home is exactly the same floor plan! Community Swimming Pool and Playground!! A Must See! Will Go Fast!
Newer Popular Newport in McQueen Landing FOR LEASE! This Move-in Ready Custom Home is Complete w/3 HUGE Bedrooms, 3.5 Bathrooms Plus A 2nd Living Room Upstairs. OPEN Great Room, Dining Room and Chef's Kitchen w/AWESOME Upgraded Smoked Dark Stainless Steel Appliances, Kitchen Island w/Bar Offers Plenty of Counter Space To Create A Perfect Prep Area or Secondary Dining Area. Covered Patio For Outdoor Entertaining. Elegant Master Suite with a Spa-Inspired Bathroom with Dual Sinks, Bathtub and Shower, Linen Space, and GIANT Walk-in closet. Oversized 2 Car Garage and 2 Car Covered Carport. Interior Pictures are of Model Home! This home is exactly the same floor plan! Community Swimming Pool and Playground!! A Must See! Will Go Fast!