2706 Ridgeglen Lane - Houston, TX apartments for rent
2706 Ridgeglen Lane
2706 Ridgeglen Lane, Houston, TX 77082
Off market
Frequently Asked Questions (FAQs)
In Houston, TX, the average rent is $1,300 for a studio, $1,313 for a 1-bedroom, $1,631 for a 2-bedroom, and $2,110 for a 3-bedroom. The median rent in Houston, TX has held steady month over month. For more information on rental trends in Houston, TX, check out our monthly Houston, TX Rent Report (opens in new tab).
Must have 3x the rent in total household income (before taxes).
Some of 2706 Ridgeglen Lane's amenities include Patio / balcony, Granite counters, and Dishwasher. To see the other amenities this property offers, check out the Amenities section.
2706 Ridgeglen Lane is not currently offering any rent specials.
Patio / balcony, Granite counters, Dishwasher, Garage, Walk in closets, Pool
Price and availability
Prices last verified by 2706 Ridgeglen Lane 5 years ago
There aren't any 3 bedrooms available. Turn on alerts to be notified once there are.
Find apartments similar to 2706 Ridgeglen Lane
How many bedrooms do you need?
Location
2706 Ridgeglen Lane, Houston, TX 77082•Neighborhood: Eldridge - West Oaks
Contact for office hours
Amenities
Patio / Balcony
Granite Counters
Dishwasher
Garage
Walk In Closets
Pool
Unit amenities
Ceiling Fan
Dishwasher
Property details
Income RequirementMust have 3x the rent in total household income (before taxes)
Income Requirement
Must have 3x the rent in total household income (before taxes)
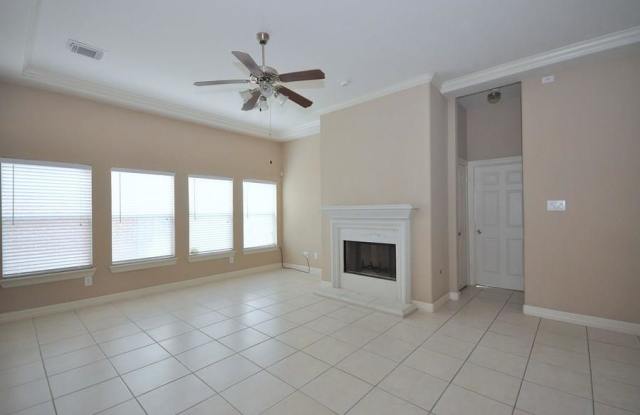
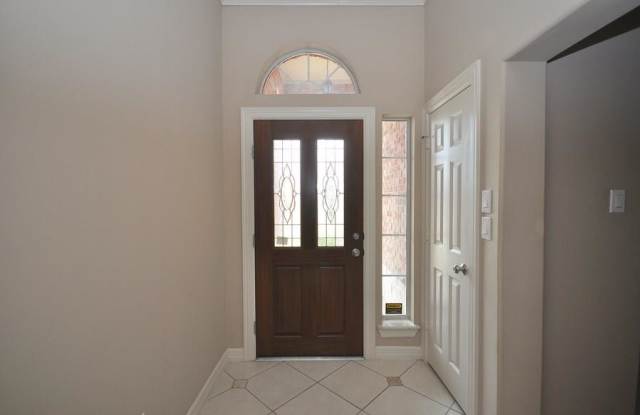
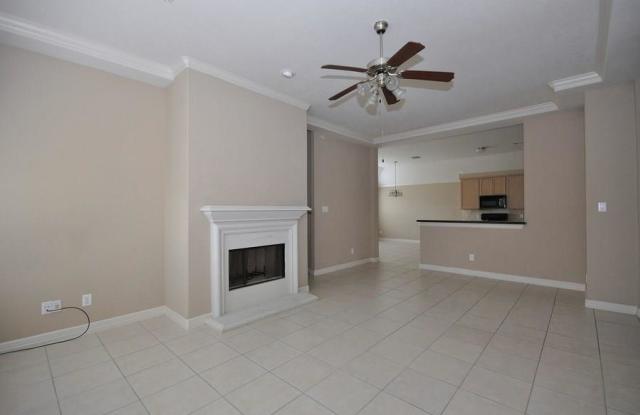
Property DescriptionBeautiful leaded glass Mahogany front door welcomes you to this 1 story 3 bedroom 2 full baths home. Features include neutral colors throughout, tile floors in the large living area complete with a beautiful fireplace. Open floor plan with crown molding, high ceilings, ceiling fans and 2" Faux blinds throughout. Large Master bedroom with spacious walk in closet, the Master bath offers separate his and hers Granite vanities, separate shower and whirlpool tub. The large island kitchen has Granite counters and Granite breakfast bar, tumbled marble backsplash, plenty of cabinets for storage and a large pantry. Also fenced backyard, patio slab, easy access to Hwy 6, Westpark Toll, Westheimer Rd, shopping, restaurants and more!
Beautiful leaded glass Mahogany front door welcomes you to this 1 story 3 bedroom 2 full baths home. Features include neutral colors throughout, tile floors in the large living area complete with a beautiful fireplace. Open floor plan with crown molding, high ceilings, ceiling fans and 2" Faux blinds throughout. Large Master bedroom with spacious walk in closet, the Master bath offers separate his and hers Granite vanities, separate shower and whirlpool tub. The large island kitchen has Granite counters and Granite breakfast bar, tumbled marble backsplash, plenty of cabinets for storage and a large pantry. Also fenced backyard, patio slab, easy access to Hwy 6, Westpark Toll, Westheimer Rd, shopping, restaurants and more!