140 KALOS Street - Philadelphia, PA apartments for rent
140 KALOS Street
140 KALOS Street
140 KALOS Street
140 Kalos Street, Philadelphia, PA 19128
Frequently Asked Questions (FAQs)
140 KALOS Street has a unit available for $2,500 per month (fees may apply) at a 12 month lease term. Check out the Price and Availability section for more information on this unit.
In Philadelphia, PA, the average rent is $1,541 for a studio, $2,041 for a 1-bedroom, $2,965 for a 2-bedroom, and $3,664 for a 3-bedroom. The median rent in Philadelphia, PA has decreased 0.7% month over month. For more information on rental trends in Philadelphia, PA, check out our monthly Philadelphia, PA Rent Report (opens in new tab).
Must have 3x the rent in total household income (before taxes).
Some of 140 KALOS Street's amenities include In unit laundry, Patio / balcony, and Granite counters. To see the other amenities this property offers, check out the Amenities section.
140 KALOS Street is not currently offering any rent specials.
Yes, 140 KALOS Street is pet-friendly.
Yes, 140 KALOS Street offers parking.
Yes, 140 KALOS Street offers units with in unit laundry.
No, 140 KALOS Street does not have a pool.
No, 140 KALOS Street does not have accessible units.
No, 140 KALOS Street does not have units with dishwashers.
No, 140 KALOS Street does not have units with air conditioning.
In unit laundry, Patio / balcony, Granite counters, Hardwood floors, Pet friendly, Parking
Find apartments similar to 140 KALOS Street
How many bedrooms do you need?
Location
140 Kalos Street, Philadelphia, PA 19128•Neighborhood: Wissahickon
Contact for office hours
Points of interest shown are within a 10 mile radius of this listing, or 50 miles for airports
Amenities
In Unit Laundry
Patio / Balcony
Granite Counters
Hardwood Floors
Pet Friendly
Parking
Unit amenities
Ceiling Fan
Extra Storage
Verified reviews
We are collecting reviews from verified residents who have toured or leased from 140 KALOS Street. Check back soon.
Property details
Income RequirementMust have 3x the rent in total household income (before taxes)
Income Requirement
Must have 3x the rent in total household income (before taxes)
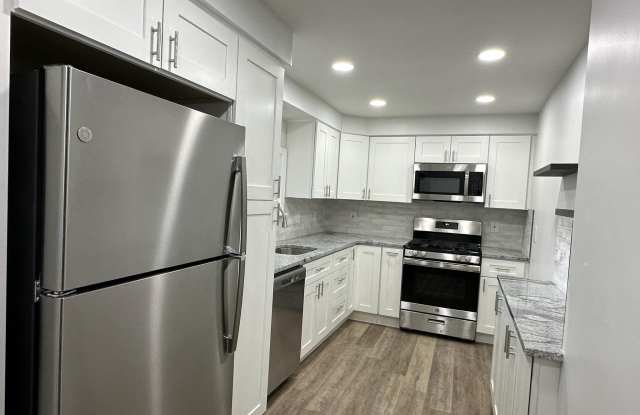
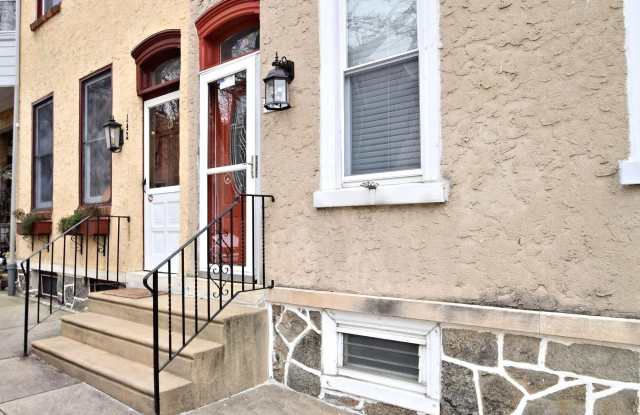
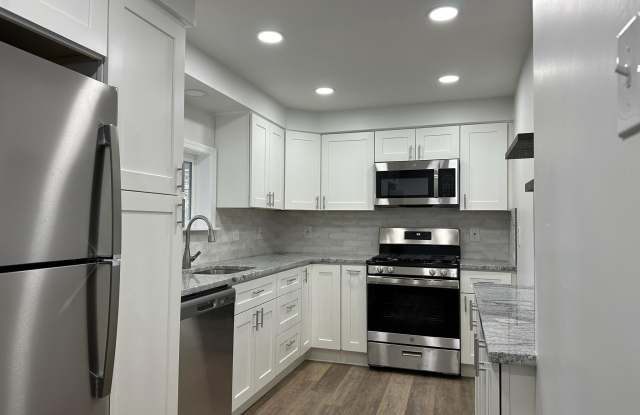
Property DescriptionHere's a great opportunity to rent this spacious end twin home in the Wissahickon section of Roxborough! Newly renovated, beautiful, large twin townhome on corner lot with city views and off-street PARKING. Ideal location! Just one block from Manayunk/Wissahickon train station (Temple U. line.) and a short walk to the new SEPTA Transit Station. Walking distance to Manayunk's Main Street, Roxborough's shopping, local parks and bike paths. Beautiful updated kitchen with granite counter tops, tile backsplash, built-in microwave, newer appliances and recessed lighting! Refinished hardwood floors! Four bedrooms, one den, two full renovated bathrooms (one on the 2nd floor en-suite and one on the 3rd floor), separate dining room. The kitchen has gas cooking and new cabinets. Access the deck from the kitchen or from the stairs at yard level. Recently updated electric and newer ceiling fans. There's a Laundry room with Washer/Dryer appliances and an exit door to a patio. Basement has good storage space and an exit through the laundry room to the outside. Front door has a convenient keypad lock. This home is in close proximity to many universities, hospitals, expressway and Fairmount Park trails. One parking spot available. Pet(s) determined case by case. Pet weight restrictions. Applications can be submitted through the RentSpree link.
Here's a great opportunity to rent this spacious end twin home in the Wissahickon section of Roxborough! Newly renovated, beautiful, large twin townhome on corner lot with city views and off-street PARKING. Ideal location! Just one block from Manayunk/Wissahickon train station (Temple U. line.) and a short walk to the new SEPTA Transit Station. Walking distance to Manayunk's Main Street, Roxborough's shopping, local parks and bike paths. Beautiful updated kitchen with granite counter tops, tile backsplash, built-in microwave, newer appliances and recessed lighting! Refinished hardwood floors! Four bedrooms, one den, two full renovated bathrooms (one on the 2nd floor en-suite and one on the 3rd floor), separate dining room. The kitchen has gas cooking and new cabinets. Access the deck from the kitchen or from the stairs at yard level. Recently updated electric and newer ceiling fans. There's a Laundry room with Washer/Dryer appliances and an exit door to a patio. Basement has good storage space and an exit through the laundry room to the outside. Front door has a convenient keypad lock. This home is in close proximity to many universities, hospitals, expressway and Fairmount Park trails. One parking spot available. Pet(s) determined case by case. Pet weight restrictions. Applications can be submitted through the RentSpree link.