Amenities
W/D Hookup
Patio / Balcony
Granite Counters
Dishwasher
New Construction
Garage
Unit Amenities
- Air Conditioning
- Carpet
- Dishwasher
- Extra Storage
- Granite Counters
- Microwave
- Oven
- Patio / Balcony
- Range
- Refrigerator
- Walk In Closets
- W/D Hookup
- Stainless Steel
Property Amenities
- On-Site Laundry
- Parking
- Garage
- Guest Suite
- New Construction
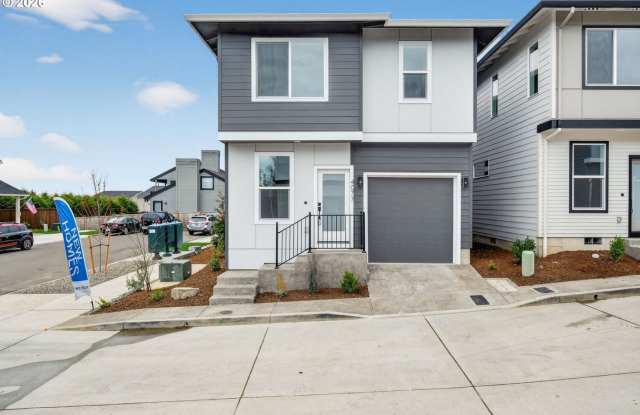
Discover contemporary comfort in this brand-new two-bedroom, two-and-a-half-bathroom townhome offering 1,004 square feet of living space across two well-planned levels. With an attached one-car garage, two spacious bedroom suites, private deck, modern kitchen, dedicated laundry hookups, and mini-split air conditioning, this home combines practical design with fresh, modern finishes.
The home's upper level is dedicated to the primary living spaces, creating an expansive area where cooking, dining, and relaxing all come together. The kitchen sits at the center of the floor and features a modern stainless steel appliance package, including a refrigerator, electric glass-top range and oven, mounted microwave, dishwasher, and single-basin stainless steel sink.
White granite countertops extend around the kitchen, creating generous preparation space and a clean contemporary finish. A raised countertop behind the sink provides a convenient bar area with space for seating, making it useful for breakfast, casual dining, serving, or entertaining. Modern cabinetry throughout the kitchen offers plenty of storage for cookware, dishes, and everyday essentials.
The open layout allows the kitchen to connect naturally with the dining and living areas. The dining space offers room for a full dining table and benefits from a long elevated window that adds natural light to the main floor. Nearby, the spacious living room provides plenty of flexibility for seating and entertainment furniture while maintaining an open connection with the rest of the floor. Wood-look vinyl flooring extends throughout the level, offering a contemporary appearance and easy upkeep.
A half bathroom with a pedestal sink is conveniently positioned on this floor. The kitchen also provides direct access to the private deck, creating an outdoor extension of the main living area. The deck offers room for seating and provides a comfortable place to enjoy fresh air, morning coffee, or an evening outdoors.
The lower level includes the attached one-car garage, offering convenient parking and additional storage. This floor also features a flexible bedroom suite with carpeting, built-in lighting, bright windows, and a sliding-door closet. Its private full bathroom includes a single vanity and tub and shower combination, making this room a versatile space for a guest suite, home office, hobby room, or additional living area.
Upstairs, the primary bedroom offers a spacious and comfortable retreat with carpeting, bright windows, built-in lighting, and a sliding-door closet. The ensuite bathroom is finished with a double vanity, framed mirrors, and a glass-enclosed step-in shower. A separate walk-in closet with built-in organizers provides additional storage for clothing, shoes, and accessories.
A second full bathroom is also located on the upper level and features a single vanity and tub and shower combination. Washer and dryer hookups are conveniently positioned near the bedrooms, creating an easily accessible laundry area.
Mini-split air conditioning systems provide climate control throughout the home, while the combination of new construction and modern finishes gives the property a fresh, polished feel.
With its flexible three-level-style living arrangement, modern kitchen, white granite countertops, stainless steel appliances, private deck, attached garage, spacious bedroom suites, generous storage, and built-in air conditioning, this brand-new 1,004-square-foot townhome offers a thoughtfully designed space with modern convenience throughout.
**Open Application Period (9/3/26)**
Call or Text Our Leasing Agent to schedule a showing!
English Speaking 503-799-4802
Spanish Speaking 503-724-4105
YouTube Link: Coming Soon
Visit our website to apply and view other homes we have available!
www.portlandrentalhomes.com
Do you need property management services?
Maximize your income and cut your costs!
www.portlandrentalhomes.com