31203 ANNISTON Drive - Wesley Chapel, FL apartments for rent
31203 ANNISTON Drive
31203 ANNISTON Drive
31203 ANNISTON Drive
31203 Anniston Drive, Wesley Chapel, FL 33543
Frequently Asked Questions (FAQs)
31203 ANNISTON Drive has a unit available for $2,895 per month (fees may apply) at a 12 month lease term. Check out the Price and Availability section for more information on this unit.
In Wesley Chapel, FL, the average rent is $1,586 for a studio, $1,755 for a 1-bedroom, $2,096 for a 2-bedroom, and $2,438 for a 3-bedroom. The median rent in Wesley Chapel, FL has decreased 0.6% month over month. For more information on rental trends in Wesley Chapel, FL, check out our monthly Wesley Chapel, FL Rent Report (opens in new tab).
Must have 3x the rent in total household income (before taxes).
Some of 31203 ANNISTON Drive's amenities include In unit laundry, Dishwasher, and Garage. To see the other amenities this property offers, check out the Amenities section.
31203 ANNISTON Drive is not currently offering any rent specials.
Yes, 31203 ANNISTON Drive is pet-friendly.
Yes, 31203 ANNISTON Drive offers parking.
Yes, 31203 ANNISTON Drive offers units with in unit laundry.
Yes, 31203 ANNISTON Drive has a pool.
No, 31203 ANNISTON Drive does not have accessible units.
Yes, 31203 ANNISTON Drive has units with dishwashers.
No, 31203 ANNISTON Drive does not have units with air conditioning.
In unit laundry, Dishwasher, Garage, Walk in closets, Gym, Pool
Price and availability
Info provided by Listhub Api
Find apartments similar to 31203 ANNISTON Drive
How many bedrooms do you need?
Location
31203 Anniston Drive, Wesley Chapel, FL 33543•Neighborhood: Meadow Point
Contact for office hours
Points of interest shown are within a 10 mile radius of this listing, or 50 miles for airports
Amenities
In Unit Laundry
Dishwasher
Garage
Walk In Closets
Gym
Pool
Unit amenities
Bathtub
Ceiling Fan
Verified reviews
We are collecting reviews from verified residents who have toured or leased from 31203 ANNISTON Drive. Check back soon.
Property details
Income RequirementMust have 3x the rent in total household income (before taxes)
Income Requirement
Must have 3x the rent in total household income (before taxes)
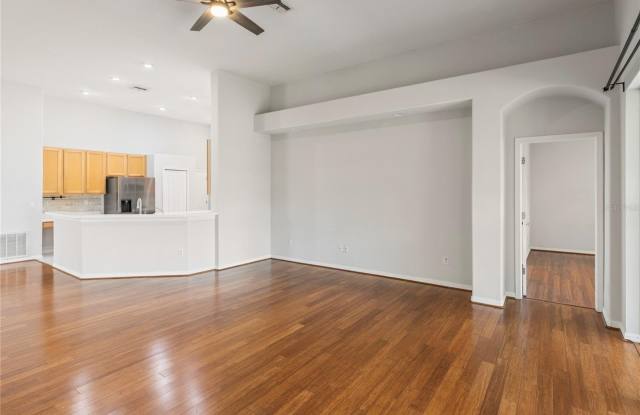
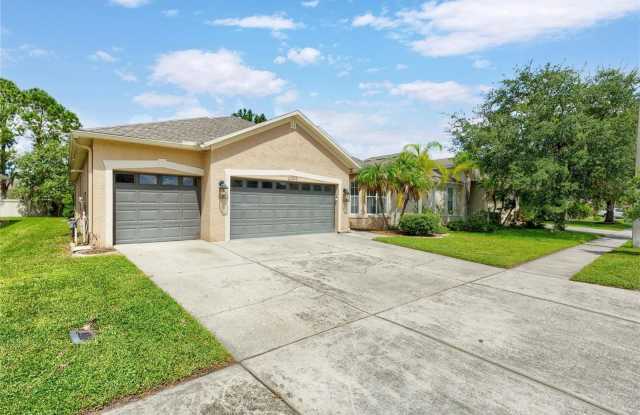
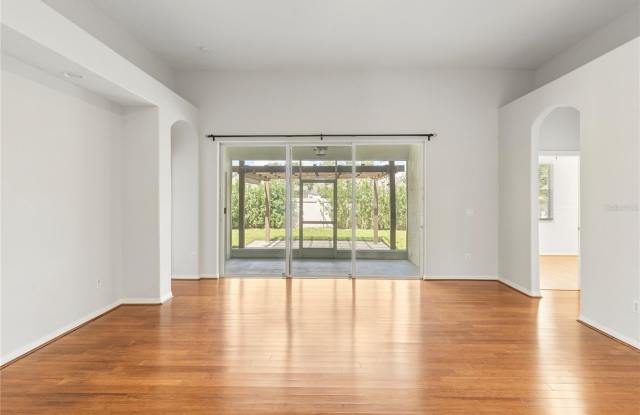
Property DescriptionBeautiful 4-bedroom, 3-bath, 3-car garage home located in the gated Alchester village of sought-after Meadow Pointe! Offering 2,162 square feet of single-story living space, this well-designed home features a desirable split-bedroom floor plan, spacious great room and a beautifully landscaped, fenced backyard. Step through the decorative glass entry into an inviting interior highlighted by architectural arches and an abundance of natural light. The large eat-in kitchen offers wood cabinetry, a center island, Corian countertops, tiled backsplash and plenty of workspace and storage. The adjoining family room opens through triple sliding doors to the covered outdoor living area, featuring an expanded brick-paver lanai and covered arbor-an ideal setting for relaxing or entertaining. The spacious primary suite offers direct lanai access, two walk-in closets and an en-suite bath with dual vanities, garden tub and separate shower. Three additional bedrooms provide flexibility for guests, home office or additional living space. The oversized interior laundry room includes a washer and dryer for tenant convenience. Outside, enjoy the fenced backyard, mature landscaping and the convenience of a rarely available 3-car garage. Residents also enjoy access to Meadow Pointe's extensive community amenities, including clubhouse, pool, fitness center, tennis, basketball and recreational facilities. Washer and dryer, professional landscaping/lawn care, and pest control are all included in the monthly rent, providing added convenience and value for the tenant. Conveniently located near the Wiregrass Ranch/State Road 56 corridor with easy access to shopping, dining and major roadways. Available for lease at $2,895 monthly. Schedule your private showing today!
Beautiful 4-bedroom, 3-bath, 3-car garage home located in the gated Alchester village of sought-after Meadow Pointe! Offering 2,162 square feet of single-story living space, this well-designed home features a desirable split-bedroom floor plan, spacious great room and a beautifully landscaped, fenced backyard. Step through the decorative glass entry into an inviting interior highlighted by architectural arches and an abundance of natural light. The large eat-in kitchen offers wood cabinetry, a center island, Corian countertops, tiled backsplash and plenty of workspace and storage. The adjoining family room opens through triple sliding doors to the covered outdoor living area, featuring an expanded brick-paver lanai and covered arbor-an ideal setting for relaxing or entertaining. The spacious primary suite offers direct lanai access, two walk-in closets and an en-suite bath with dual vanities, garden tub and separate shower. Three additional bedrooms provide flexibility for guests, home office or additional living space. The oversized interior laundry room includes a washer and dryer for tenant convenience. Outside, enjoy the fenced backyard, mature landscaping and the convenience of a rarely available 3-car garage. Residents also enjoy access to Meadow Pointe's extensive community amenities, including clubhouse, pool, fitness center, tennis, basketball and recreational facilities. Washer and dryer, professional landscaping/lawn care, and pest control are all included in the monthly rent, providing added convenience and value for the tenant. Conveniently located near the Wiregrass Ranch/State Road 56 corridor with easy access to shopping, dining and major roadways. Available for lease at $2,895 monthly. Schedule your private showing today!