10540 NW 67th Ter has a unit available for $25,000 per month (fees may apply) at a 12 month lease term. Check out the Price and Availability section for more information on this unit.
In Doral, FL, the average rent is $2,151 for a studio, $2,460 for a 1-bedroom, $2,951 for a 2-bedroom, and $3,323 for a 3-bedroom. The median rent in Doral, FL has decreased 0.2% month over month. For more information on rental trends in Doral, FL, check out our monthly Doral, FL Rent Report (opens in new tab).
Must have 3x the rent in total household income (before taxes).
Some of 10540 NW 67th Ter's amenities include Bbq/grill, Patio / balcony, and Dishwasher. Only 16% of the 506 Doral, FL rentals on Apartment List have a BBQ area. To see the other amenities this property offers, check out the Amenities section.
10540 NW 67th Ter is not currently offering any rent specials.
Yes, 10540 NW 67th Ter is pet-friendly.
Yes, 10540 NW 67th Ter offers parking.
No, 10540 NW 67th Ter does not offer units with in unit laundry.
Yes, 10540 NW 67th Ter has a pool.
No, 10540 NW 67th Ter does not have accessible units.
Yes, 10540 NW 67th Ter has units with dishwashers.
No, 10540 NW 67th Ter does not have units with air conditioning.
Patio / balcony, Dishwasher, Garage, Walk in closets, Gym, Pool
Find apartments similar to 10540 NW 67th Ter
How many bedrooms do you need?
Location
10540 Northwest 67th Terrace, Doral, FL 33178
Contact for office hours
Points of interest shown are within a 10 mile radius of this listing, or 50 miles for airports
Amenities
Patio / Balcony
Dishwasher
Garage
Walk In Closets
Gym
Pool
Unit amenities
Dishwasher
Garbage Disposal
Patio / Balcony
Verified reviews
We are collecting reviews from verified residents who have toured or leased from 10540 NW 67th Ter. Check back soon.
Property details
Income RequirementMust have 3x the rent in total household income (before taxes)
Income Requirement
Must have 3x the rent in total household income (before taxes)
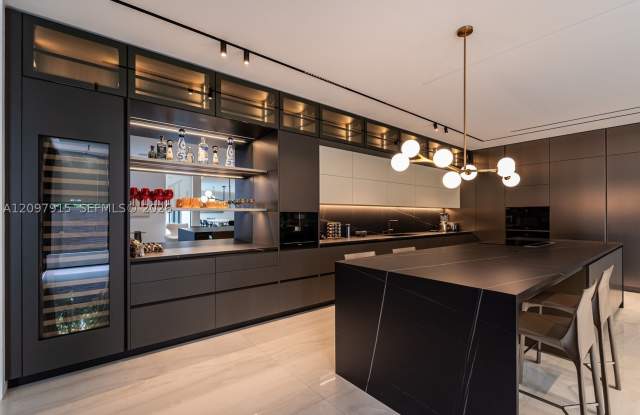
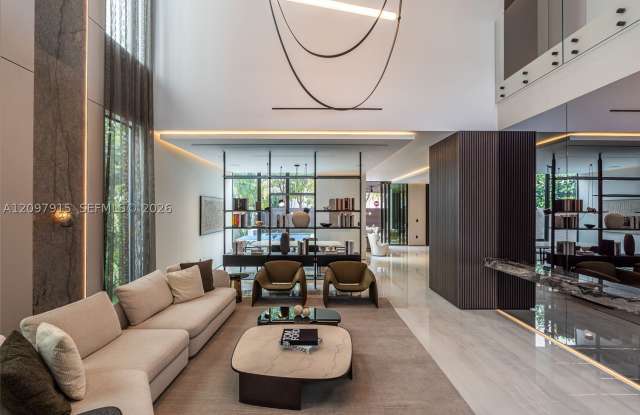
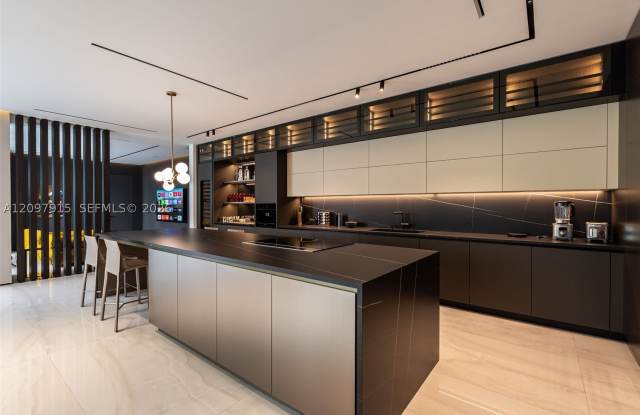
Property DescriptionThis minimalist contemporary luxury home is a masterfully designed residence curated with uncompromising attention to detail, delivering a true high-end living experience. The home features a full WAC architectural track lighting system throughout, complemented by recessed linear LEDs, ambient cove lighting, and a dramatic Flos AIM statement fixture accentuating the double-height living space. A fully integrated Smart Home system with Lutron Shades and Control4 allows seamless control of lighting, climate, and ambiance, while a whole-home speaker system provides integrated audio throughout. Interiors showcasing sculptural contemporary pieces and anchored by a striking Lexington central shelving unit by Poliform, conceived as a gallery-style architectural focal point. The residence is finished with large-format marble-design flooring and flawless Level 5 smooth wall finishes, reflecting a museum-quality execution. Custom sheer and blackout drapery systems provide refined light control and privacy throughout. The Italian Poliform kitchen is a true showpiece, featuring sleek European cabinetry, premium integrated appliances, and an oversized full-slab waterfall island-ideal for both entertaining and everyday luxury living. The primary suite offers a boutique-style custom walk-in closet with illuminated shelving. A finished garage adds versatility as a lounge, studio, or private gym. Every element of this home reflects a refined, luxury standard.
This minimalist contemporary luxury home is a masterfully designed residence curated with uncompromising attention to detail, delivering a true high-end living experience. The home features a full WAC architectural track lighting system throughout, complemented by recessed linear LEDs, ambient cove lighting, and a dramatic Flos AIM statement fixture accentuating the double-height living space. A fully integrated Smart Home system with Lutron Shades and Control4 allows seamless control of lighting, climate, and ambiance, while a whole-home speaker system provides integrated audio throughout. Interiors showcasing sculptural contemporary pieces and anchored by a striking Lexington central shelving unit by Poliform, conceived as a gallery-style architectural focal point. The residence is finished with large-format marble-design flooring and flawless Level 5 smooth wall finishes, reflecting a museum-quality execution. Custom sheer and blackout drapery systems provide refined light control and privacy throughout. The Italian Poliform kitchen is a true showpiece, featuring sleek European cabinetry, premium integrated appliances, and an oversized full-slab waterfall island-ideal for both entertaining and everyday luxury living. The primary suite offers a boutique-style custom walk-in closet with illuminated shelving. A finished garage adds versatility as a lounge, studio, or private gym. Every element of this home reflects a refined, luxury standard.