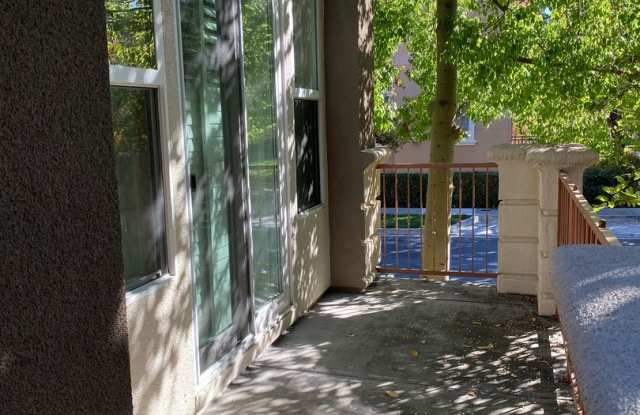
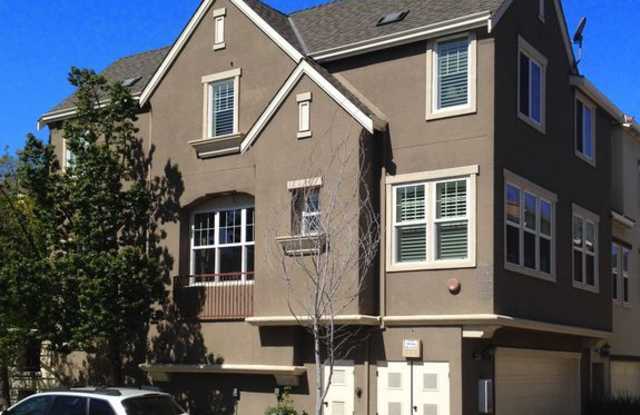
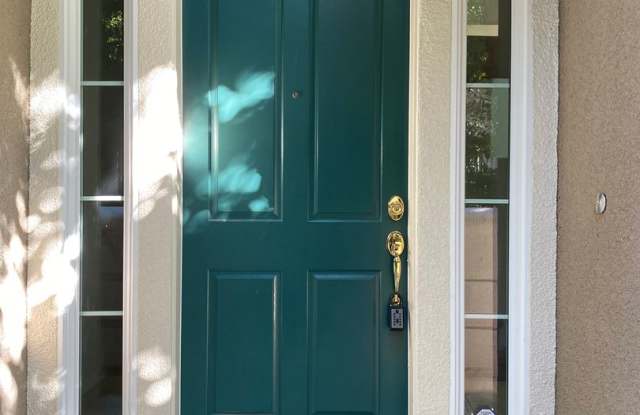
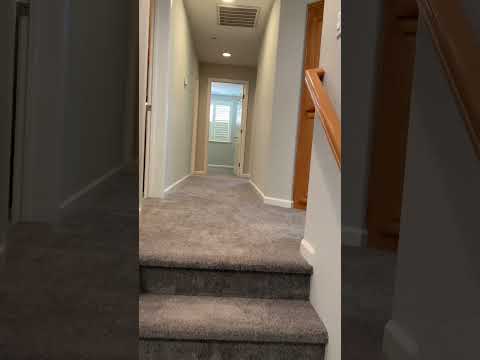
Property DescriptionRivermark's biggest Townhome floor plan is a corner unit with only one shared wall and lots of natural light. This unit features 3 bedrooms 2.5 bathroom 1894 sq feet, attached 2 car garage with automatic opener, formal entry, travertine tile, plantation shutters, formal living area with high ceiling, fireplace and bright sliding glass door leading out to the front patio, open formal dining area, family room, kitchen has maple cabinets, granite counter-tops, stainless steel appliances, island counter and bar. Master suite with walk in closet, separate tubs and shower stall. Central heating & a/c system, Alarm system - not active. Washer & Dryer are included (with no warranty) & conveniently located on the 2nd floor. Guest power room is on the main level. A big storage space is available inside of the 2 car garage.
** This is a lease break & home will not be available to move in to until November 2026. To schedule a tour please contact the occupants at 720.352.7485
FOR INFORMATION ON THE RENTAL TO REACH OUT TO CAL-WESTERN AT heathers@calwestern.com
Community features a pool, clubhouse, parking for guests, and on-street parking
Walking distance to Rivermark Village, Live Oak Park, Don Callejon School, & the community pool! Located close to the community library, freeways (101, 237, 880, 680 & 87), and major Silicon Valley companies (i.e. Oracle, Cisco, Intel, eBay, PayPal, Yahoo, Apple & more!!
Schools: Don Callejon (K-8) & Santa Clara High (9-12) - tenant to verify with schools or district
Rental Terms: 1 year lease with good credit, income min: 3x monthly rent, no pets, no smoking. Everyone 18 yrs of age or old must fill out an complete with income supporting documents an online application at www.calwestern.com