Amenities
In Unit Laundry
Hardwood Floors
Dishwasher
Pet Friendly
Garage
Recently Renovated
Unit Amenities
- Air Conditioning
- Bathtub
- Dishwasher
- Fireplace
- Garbage Disposal
- Hardwood Floors
- In Unit Laundry
- Microwave
- Oven
- Range
- Refrigerator
- Walk In Closets
- Recently Renovated
- Stainless Steel
Property Amenities
- Cats Allowed
- Dogs Allowed
- Pet Friendly
- Basketball Court
- Clubhouse
- Community Garden
- On-Site Laundry
- Parking
- Playground
- Garage
- Tennis Court
*Available August 25* Showings by Appointment Only, DO NOT DISTURB CURRENT OCCUPANTS*
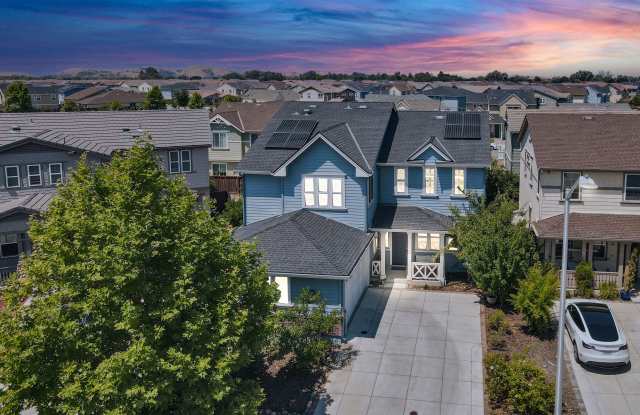
Welcome Home! Intempus Realty is pleased to present this PET-FRIENDLY, newer, upgraded single family home in the Patterson Ranch community of Fremont.
Conveniently located near Hwy's 880 and 84 with easy commuting to the peninsula, this neighborhood has unique amenities such as community garden (which grows vegetables given to residents during farmers markets), rentable clubhouse, tennis and basketball courts, and community park and playground. The home is also close by to highly rated local schools and shopping plazas including Costco.
The spacious 5 bedroom, 3 bath home features hardwood flooring, lots of natural light, a full bedroom and bath downstairs, and will be fully repainted prior to your move in!
Downstairs, you'll enter the living room with a warm fireplace, shiny hardwood floors, and tons of natural light from the high ceilings and huge amount of windows. This will be a great place to unwind after a long day or greet your visitors!
Past the living room, you'll find a great room with kitchen, dining area and family room. The kitchen is a chef's dream with a large island, tons of cabinet and counter space, and high end stainless steel appliances including double-ovens and a full-size fridge.
Between the kitchen and family room is space for your dinner table where you and your family&guests will enjoy those home-cooked meals.
The family room has more hardwood floors and abundant natural and recessed light, along with large wall space for your monster flat screen TV!
The kitchen/family room area also features a sliding door to your private, low maintenance backyard. Featuring numerous fruit trees out back (and more in the front), the yard also has a small grassy area as well as a great pergola and room for your vegetable garden!
Also on the first floor, you will find a full bedroom and bathroom that is great for a guest room or in-laws. Additionally, a butler's pantry with separate freezer, as well as laundry room with full-size LG washer and dryer is located off of the kitchen. There is also a larger 2-car garage with EV outlets (bring your own EV charger).
As you head upstairs, you'll find 4 bedrooms, including the primary suite. This spacious retreat features plentiful space for the largest beds, as well as an attached primary bath with separate shower and soaking tub. It also has a spacious dual-vanity area and large, luxurious walk-in closet with custom organizers.
The other 3 rooms are well-appointed as kids rooms, home office, guest rooms or to fit your needs. There is an upgraded full bath in the hall, featuring a full tub and another dual-vanity sink area.
The home features a big solar install which should result in little to no electric bill.
Tenant responsible for all utilities and regular landscaping maintenance while owner pays HOA and seasonal landscape clean up (spring and fall).
ONE cat or small dog (under 30 lbs) considered with additional deposit, on a case-by-case basis.
Come see this beautiful property and make it your home today!