8013 W Corrine Dr - Peoria, AZ apartments for rent
8013 W Corrine Dr
8013 West Corrine Drive, Peoria, AZ 85381
​
​
​
Frequently Asked Questions (FAQs)
8013 W Corrine Dr has a unit available for $2,500 per month (fees may apply) at a 12 month lease term. Check out the Price and Availability section for more information on this unit.
In Peoria, AZ, the average rent is $1,122 for a studio, $1,409 for a 1-bedroom, $1,737 for a 2-bedroom, and $2,227 for a 3-bedroom. The median rent in Peoria, AZ has increased 0.8% month over month. For more information on rental trends in Peoria, AZ, check out our monthly Peoria, AZ Rent Report (opens in new tab).
Must have 3x the rent in total household income (before taxes).
Some of 8013 W Corrine Dr's amenities include Air conditioning, In unit laundry, and Dishwasher. Only 24% of the 268 Peoria, AZ rentals on Apartment List have air conditioning. To see the other amenities this property offers, check out the Amenities section.
8013 W Corrine Dr is not currently offering any rent specials.
Yes, 8013 W Corrine Dr is pet-friendly.
Yes, 8013 W Corrine Dr offers parking.
Yes, 8013 W Corrine Dr offers units with in unit laundry.
No, 8013 W Corrine Dr does not have a pool.
No, 8013 W Corrine Dr does not have accessible units.
Yes, 8013 W Corrine Dr has units with dishwashers.
Yes, 8013 W Corrine Dr has units with air conditioning.
In unit laundry, Dishwasher, Pet friendly, Garage, Recently renovated, Stainless steel
Find apartments similar to 8013 W Corrine Dr
How many bedrooms do you need?
Location
8013 West Corrine Drive, Peoria, AZ 85381
Contact for office hours
Points of interest shown are within a 10 mile radius of this listing, or 50 miles for airports
Amenities
In Unit Laundry
Dishwasher
Pet Friendly
Garage
Recently Renovated
Stainless Steel
Unit amenities
Air Conditioning
Ceiling Fan
Verified reviews
We are collecting reviews from verified residents who have toured or leased from 8013 W Corrine Dr. Check back soon.
Property details
Income RequirementMust have 3x the rent in total household income (before taxes)
Income Requirement
Must have 3x the rent in total household income (before taxes)
Property DescriptionBeautifully Remodeled 4-Bedroom Home in a Peoria Neighborhood
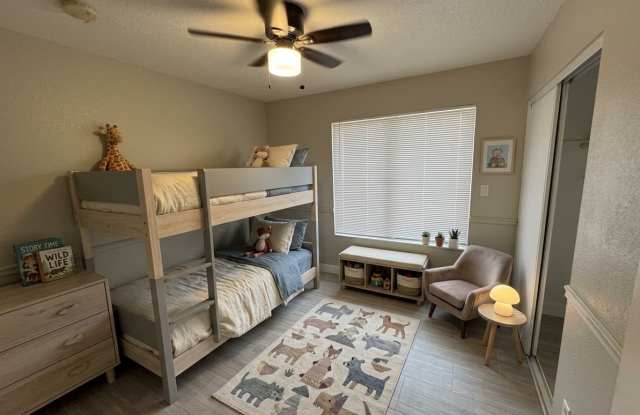
Welcome to this beautifully remodeled single-family home offering 4 bedrooms, 2 bathrooms, two spacious living areas, a dining room, and a 2-car garage. Designed with an open and modern layout, this home feels bright, spacious, and welcoming from the moment you walk in.
The entire home has been thoughtfully updated with modern finishes and high-quality materials, including:
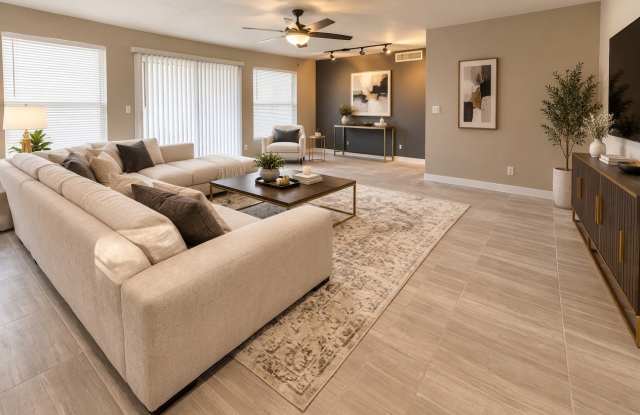
Brand-new large-format modern tile flooring throughout
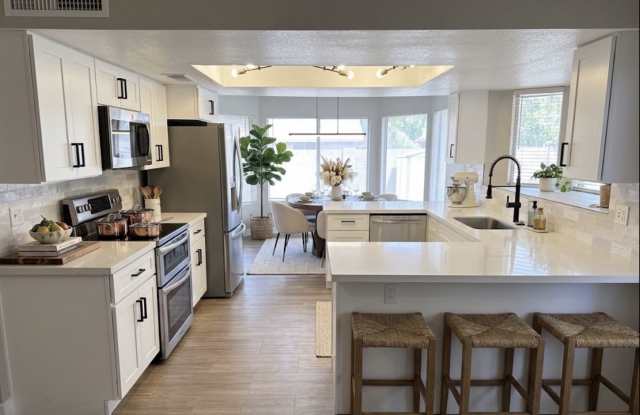
Completely remodeled kitchen with brand-new shaker-style cabinets
Beautiful new white stone countertops
Modern luxury kitchen faucet with a restaurant-style design
Stainless-steel appliances
Double-oven stove
Programmable microwave
newer washer and dryer
Updated modern ceiling fans throughout the home
Fully remodeled bathrooms
Brand-newFarm style bathroom vanities
Beautiful walk-in shower with new ceramic tile
Stylish sliding farmhouse-style shower doors
Fresh, modern finishes throughout
The open floor plan connects the living spaces, dining area, and kitchen, creating a spacious atmosphere with plenty of natural light. The two separate living areas provide flexibility for a family room, entertainment space, office, or additional sitting area.
Outside, the property features a 2-car garage, RV gate, and a wide front driveway with room for up to 3 additional vehicles. The layout provides excellent parking and convenient access for larger vehicles, trailers, or recreational equipment.
Located in a quiet Peoria area, the home is conveniently situated just minutes from Loop 101, shopping, restaurants, entertainment, and everyday amenities.
This home combines modern remodeling, an open and bright floor plan, generous living space, and excellent parking in a convenient Peoria location.
Beautifully Remodeled 4-Bedroom Home in a Peoria Neighborhood
Welcome to this beautifully remodeled single-family home offering 4 bedrooms, 2 bathrooms, two spacious living areas, a dining room, and a 2-car garage. Designed with an open and modern layout, this home feels bright, spacious, and welcoming from the moment you walk in.
The entire home has been thoughtfully updated with modern finishes and high-quality materials, including:
Brand-new large-format modern tile flooring throughout
Completely remodeled kitchen with brand-new shaker-style cabinets
Beautiful new white stone countertops
Modern luxury kitchen faucet with a restaurant-style design
Stainless-steel appliances
Double-oven stove
Programmable microwave
newer washer and dryer
Updated modern ceiling fans throughout the home
Fully remodeled bathrooms
Brand-newFarm style bathroom vanities
Beautiful walk-in shower with new ceramic tile
Stylish sliding farmhouse-style shower doors
Fresh, modern finishes throughout
The open floor plan connects the living spaces, dining area, and kitchen, creating a spacious atmosphere with plenty of natural light. The two separate living areas provide flexibility for a family room, entertainment space, office, or additional sitting area.
Outside, the property features a 2-car garage, RV gate, and a wide front driveway with room for up to 3 additional vehicles. The layout provides excellent parking and convenient access for larger vehicles, trailers, or recreational equipment.
Located in a quiet Peoria area, the home is conveniently situated just minutes from Loop 101, shopping, restaurants, entertainment, and everyday amenities.
This home combines modern remodeling, an open and bright floor plan, generous living space, and excellent parking in a convenient Peoria location.