11748 GREAT OWL CIR - Reston, VA apartments for rent
11748 GREAT OWL CIR
11748 GREAT OWL CIR
11748 GREAT OWL CIR
11748 Great Owl Circle, Reston, VA 20194
Frequently Asked Questions (FAQs)
11748 GREAT OWL CIR has a unit available for $3,650 per month (fees may apply) at a 12 month lease term. Check out the Price and Availability section for more information on this unit.
In Reston, VA, the average rent is $2,192 for a studio, $2,481 for a 1-bedroom, $3,292 for a 2-bedroom, and $4,179 for a 3-bedroom. The median rent in Reston, VA has decreased 1.6% month over month. For more information on rental trends in Reston, VA, check out our monthly Reston, VA Rent Report (opens in new tab).
Must have 3x the rent in total household income from all funding sources (before taxes).
Some of 11748 GREAT OWL CIR's amenities include Hot tub, On-site laundry, and Patio / balcony. Only 10% of the 155 Reston, VA rentals on Apartment List have a hot tub. To see the other amenities this property offers, check out the Amenities section.
11748 GREAT OWL CIR is not currently offering any rent specials.
Yes, 11748 GREAT OWL CIR is pet-friendly.
Yes, 11748 GREAT OWL CIR offers parking.
No, 11748 GREAT OWL CIR does not offer units with in unit laundry.
No, 11748 GREAT OWL CIR does not have a pool.
No, 11748 GREAT OWL CIR does not have accessible units.
No, 11748 GREAT OWL CIR does not have units with dishwashers.
No, 11748 GREAT OWL CIR does not have units with air conditioning.
Overview
How it matches
1 available unit
3 Beds
Price range (fees may apply)
$3,650 per month
Commute
Amenities
On-site laundry, Patio / balcony, Parking, Recently renovated, Walk in closets, Hot tub
Find apartments similar to 11748 GREAT OWL CIR
How many bedrooms do you need?
Location
11748 Great Owl Circle, Reston, VA 20194
Contact for office hours
Points of interest shown are within a 10 mile radius of this listing, or 50 miles for airports
Amenities
On-Site Laundry
Patio / Balcony
Parking
Recently Renovated
Walk In Closets
Hot Tub
Unit amenities
Bathtub
Fireplace
Patio / Balcony
Verified reviews
We are collecting reviews from verified residents who have toured or leased from 11748 GREAT OWL CIR. Check back soon.
Property details
Income RequirementMust have 3x the rent in total household income from all funding sources (before taxes)
Must have 3x the rent in total household income from all funding sources (before taxes)
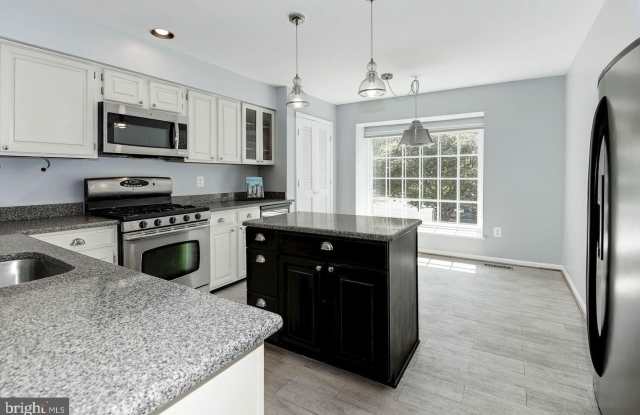
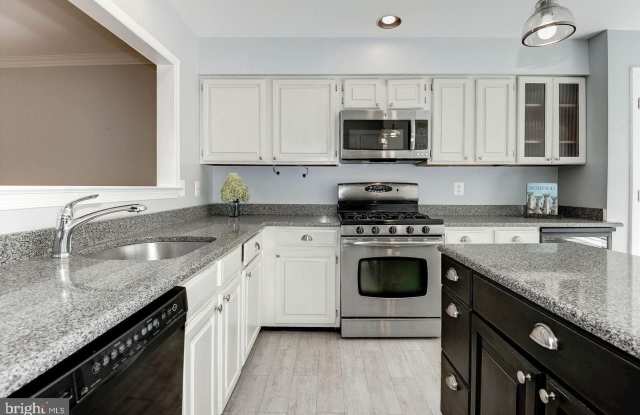
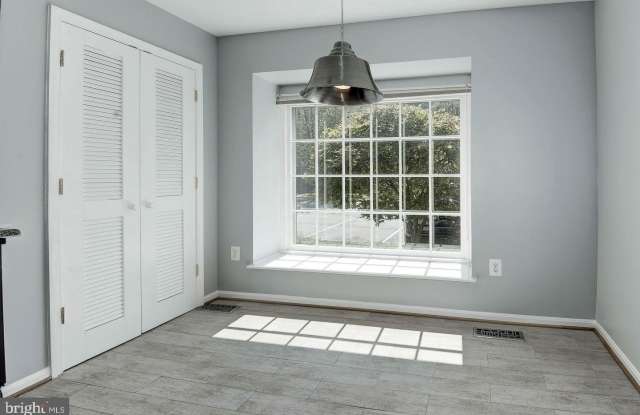
Property DescriptionFrom the welcoming front porch, to the newly painted private back deck, this end unit townhouse in Reston is ready for you to move in Featuring a flexible floor plan, this beautifully updated property is ideal for modern livingwith ample space to for entertaining and working from home. Located in one of Restons most sought-after neighborhoods, North Point Shopping Center is right around the corner -- with it's wonderful restaurants, shops, and more The main level includes a spacious kitchen features gas cooking, a central island, plenty of cabinetry, a pantry, and a sun-drenched breakfast area complete with a classic bay window. Unwind in the spacious living room by the cozy wood-burning fireplace, or step through French doors onto your private upper deckperfect for outdoor dining and entertaining. Upstairs, the primary suite serves as a true retreat, boasting a walk-in closet and a spa-like bath with dual vanities, a separate soaking tub, and a large walk-in shower. On the lower level, a large family room opens out directly to the patio. This level also features a flexible den/office space that can easily function as an in-law suite, alongside a large laundry room with excellent storage. Parking includes two designated spaces (Both marked 48). Don't miss this one
From the welcoming front porch, to the newly painted private back deck, this end unit townhouse in Reston is ready for you to move in Featuring a flexible floor plan, this beautifully updated property is ideal for modern livingwith ample space to for entertaining and working from home. Located in one of Restons most sought-after neighborhoods, North Point Shopping Center is right around the corner -- with it's wonderful restaurants, shops, and more The main level includes a spacious kitchen features gas cooking, a central island, plenty of cabinetry, a pantry, and a sun-drenched breakfast area complete with a classic bay window. Unwind in the spacious living room by the cozy wood-burning fireplace, or step through French doors onto your private upper deckperfect for outdoor dining and entertaining. Upstairs, the primary suite serves as a true retreat, boasting a walk-in closet and a spa-like bath with dual vanities, a separate soaking tub, and a large walk-in shower. On the lower level, a large family room opens out directly to the patio. This level also features a flexible den/office space that can easily function as an in-law suite, alongside a large laundry room with excellent storage. Parking includes two designated spaces (Both marked 48). Don't miss this one