In unit laundry, Patio / balcony, Hardwood floors, Dishwasher, Garage, Recently renovated
Find apartments similar to 14679 SEASONS Drive
How many bedrooms do you need?
Location
14679 Seasons Drive, Centreville, VA 20120
Contact for office hours
Points of interest shown are within a 10 mile radius of this listing, or 50 miles for airports
Amenities
In Unit Laundry
Patio / Balcony
Hardwood Floors
Dishwasher
Garage
Recently Renovated
Unit amenities
Bathtub
Dishwasher
Fireplace
Verified reviews
We are collecting reviews from verified residents who have toured or leased from 14679 SEASONS Drive. Check back soon.
Property details
Income RequirementMust have 3x the rent in total household income from all funding sources (before taxes)
Must have 3x the rent in total household income from all funding sources (before taxes)
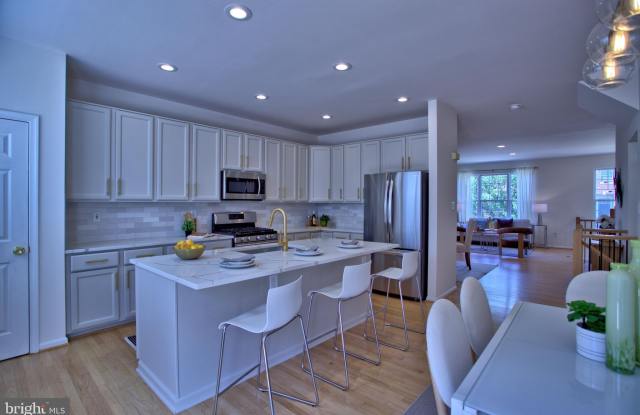
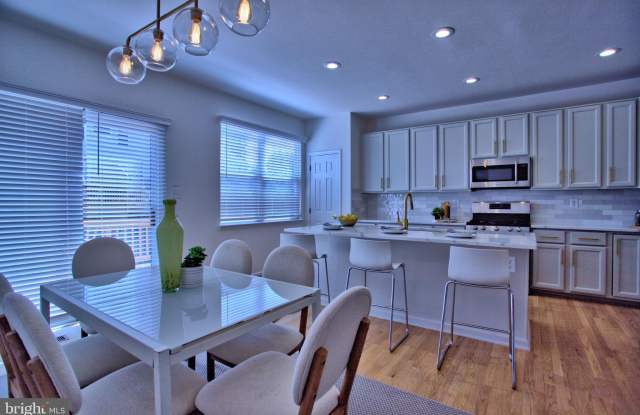
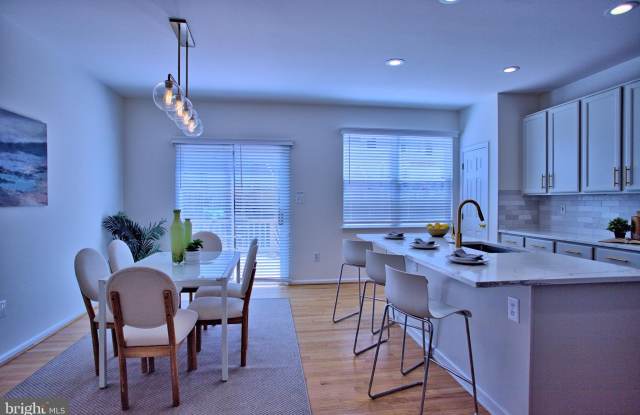
Property DescriptionBoasting impressive size and scale, thoughtfully curated modern finishes, and an exceptionally convenient location, this beautifully updated townhome delivers style, comfort, and functionality across three finished levels. Enter through a dramatic two-story foyer, highlighted by a striking Sputnik-style light fixture and an abundance of natural light from oversized upper-level windows. The main level showcases a beautifully remodeled chef-inspired kitchen featuring an oversized center island, quartz countertops, stylish tile backsplash, recessed lighting, stainless steel appliances, abundant cabinetry, and a spacious pantry. A separate eat-in area opens directly to the large deck perfect for summer grilling, outdoor dining, and entertaining. The spacious living room features 9-foot ceilings, newly refinished hardwood floors, and recessed lighting, while the open-concept dining area easily accommodates a large dining table and is accented by an elegant gold-and-glass West Elm light fixture. Upstairs, the expansive primary suite offers a walk-in closet and a distinctive board-and-batten accent wall. The en-suite bath features a large soaking tub, dual-sink vanity, and separate shower. Two additional generously sized bedrooms, an updated full hall bath, and a conveniently located upper-level washer and dryer complete this level. The finished lower level provides additional living and entertaining space with a spacious family room featuring hardwood floors and a cozy gas fireplace, along with a beautifully remodeled half bath.
Boasting impressive size and scale, thoughtfully curated modern finishes, and an exceptionally convenient location, this beautifully updated townhome delivers style, comfort, and functionality across three finished levels. Enter through a dramatic two-story foyer, highlighted by a striking Sputnik-style light fixture and an abundance of natural light from oversized upper-level windows. The main level showcases a beautifully remodeled chef-inspired kitchen featuring an oversized center island, quartz countertops, stylish tile backsplash, recessed lighting, stainless steel appliances, abundant cabinetry, and a spacious pantry. A separate eat-in area opens directly to the large deck perfect for summer grilling, outdoor dining, and entertaining. The spacious living room features 9-foot ceilings, newly refinished hardwood floors, and recessed lighting, while the open-concept dining area easily accommodates a large dining table and is accented by an elegant gold-and-glass West Elm light fixture. Upstairs, the expansive primary suite offers a walk-in closet and a distinctive board-and-batten accent wall. The en-suite bath features a large soaking tub, dual-sink vanity, and separate shower. Two additional generously sized bedrooms, an updated full hall bath, and a conveniently located upper-level washer and dryer complete this level. The finished lower level provides additional living and entertaining space with a spacious family room featuring hardwood floors and a cozy gas fireplace, along with a beautifully remodeled half bath.
There are no grocery stores within 10 miles of this location.
There are no restaurants within 10 miles of this location.
There is no public transportation within 10 miles of this location.
There are no airports within 50 miles of this location.
There are no schools within 10 miles of this location.
There are no parks within 10 miles of this location.
There are no bars, clubs, or museums within 10 miles of this location.
There are no pet services or dog parks within 10 miles of this location.
Frequently Asked Questions (FAQs)
14679 SEASONS Drive has a unit available for $3,200 per month (fees may apply) at a 12 month lease term. Check out the Price and Availability section for more information on this unit.
In Centreville, VA, the average rent is $2,114 for a studio, $2,107 for a 1-bedroom, $2,539 for a 2-bedroom, and $2,964 for a 3-bedroom. The median rent in Centreville, VA has decreased 0.5% month over month. For more information on rental trends in Centreville, VA, check out our monthly Centreville, VA Rent Report (opens in new tab).
Must have 3x the rent in total household income from all funding sources (before taxes).
Some of 14679 SEASONS Drive's amenities include Bbq/grill, In unit laundry, and Patio / balcony. Only 9% of the 100 Centreville, VA rentals on Apartment List have a BBQ area. To see the other amenities this property offers, check out the Amenities section.
14679 SEASONS Drive is not currently offering any rent specials.
Yes, 14679 SEASONS Drive is pet-friendly.
Yes, 14679 SEASONS Drive offers parking.
Yes, 14679 SEASONS Drive offers units with in unit laundry.
No, 14679 SEASONS Drive does not have a pool.
No, 14679 SEASONS Drive does not have accessible units.
Yes, 14679 SEASONS Drive has units with dishwashers.
No, 14679 SEASONS Drive does not have units with air conditioning.