13945 BIG YANKEE Lane - Centreville, VA apartments for rent
13945 BIG YANKEE Lane
13945 Big Yankee Lane, Centreville, VA 20121
Frequently Asked Questions (FAQs)
13945 BIG YANKEE Lane has a unit available for $2,500 per month (fees may apply) at a 12 month lease term. Check out the Price and Availability section for more information on this unit.
In Centreville, VA, the average rent is $2,119 for a studio, $2,115 for a 1-bedroom, $2,568 for a 2-bedroom, and $3,028 for a 3-bedroom. The median rent in Centreville, VA has increased 0.2% month over month. For more information on rental trends in Centreville, VA, check out our monthly Centreville, VA Rent Report (opens in new tab).
Must have 3x the rent in total household income from all funding sources (before taxes).
Some of 13945 BIG YANKEE Lane's amenities include Gym, Granite counters, and Hardwood floors. Only 19% of the 113 Centreville, VA rentals on Apartment List have a gym. To see the other amenities this property offers, check out the Amenities section.
13945 BIG YANKEE Lane is not currently offering any rent specials.
Yes, 13945 BIG YANKEE Lane is pet-friendly.
Yes, 13945 BIG YANKEE Lane offers parking.
No, 13945 BIG YANKEE Lane does not offer units with in unit laundry.
Yes, 13945 BIG YANKEE Lane has a pool.
No, 13945 BIG YANKEE Lane does not have accessible units.
Yes, 13945 BIG YANKEE Lane has units with dishwashers.
Yes, 13945 BIG YANKEE Lane has units with air conditioning.
Points of interest shown are within a 10 mile radius of this listing, or 50 miles for airports
Amenities
Granite Counters
Hardwood Floors
Dishwasher
Parking
Recently Renovated
Stainless Steel
Unit amenities
Air Conditioning
Carpet
Verified reviews
We are collecting reviews from verified residents who have toured or leased from 13945 BIG YANKEE Lane. Check back soon.
Property details
Income RequirementMust have 3x the rent in total household income from all funding sources (before taxes)
Must have 3x the rent in total household income from all funding sources (before taxes)
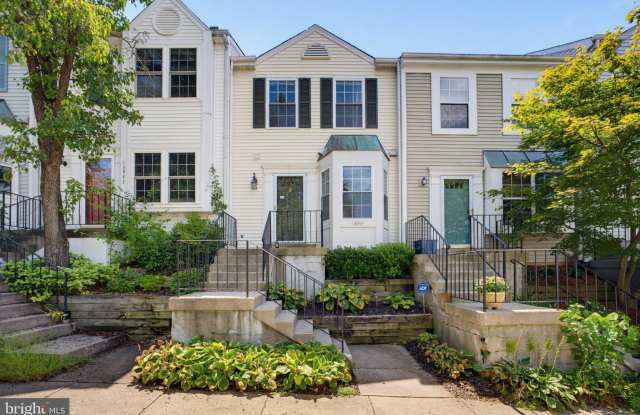
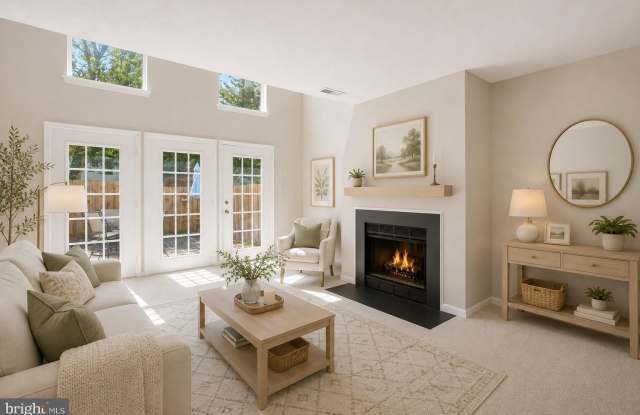
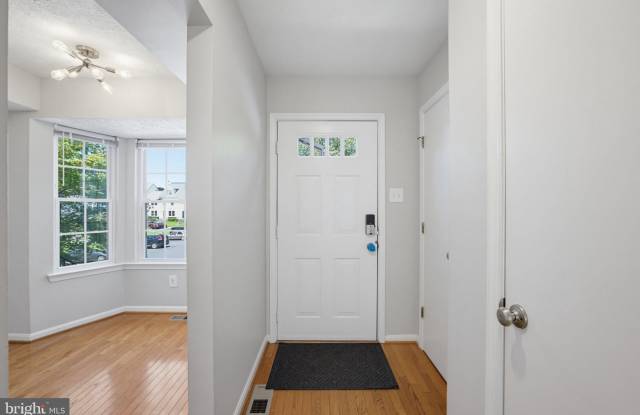
Property DescriptionWelcome to this light-filled three-level townhome in Singleton's Grove, featuring **2 bedrooms plus a home office, 2 full bathrooms, and 2 half bathrooms**. Dramatic two-story windows bring an abundance of natural light into the home and create an open, airy feel throughout the main living spaces. Hardwood floors extend through the main level, staircase, and upper hallway, while the updated kitchen features granite countertops, stainless steel appliances, and soft-close cabinetry. Upstairs, both spacious bedrooms feature private en-suite bathrooms, creating comfortable retreats with plenty of privacy. The fully finished walkout lower level adds even more flexible living space and features a wood-burning fireplace, a striking wall of windows, and access to the private fenced outdoor area. A bonus room provides additional space for a home office, den, workout area, or storage. Additional highlights include an HVAC system replaced in 2021, a water heater replaced in 2022, **two assigned parking spaces plus one visitor parking tag**. Singleton's Grove offers community amenities including a swimming pool, tennis courts, and walking paths. Conveniently located in Centreville with easy access to Route 28, Route 29, and I-66, the home is also close to a wide variety of shopping, dining, grocery stores, and everyday conveniences. With its natural light, flexible three-level layout, updated finishes, and inviting outdoor space, this townhome is ready to enjoy from day one.
Welcome to this light-filled three-level townhome in Singleton's Grove, featuring **2 bedrooms plus a home office, 2 full bathrooms, and 2 half bathrooms**. Dramatic two-story windows bring an abundance of natural light into the home and create an open, airy feel throughout the main living spaces. Hardwood floors extend through the main level, staircase, and upper hallway, while the updated kitchen features granite countertops, stainless steel appliances, and soft-close cabinetry. Upstairs, both spacious bedrooms feature private en-suite bathrooms, creating comfortable retreats with plenty of privacy. The fully finished walkout lower level adds even more flexible living space and features a wood-burning fireplace, a striking wall of windows, and access to the private fenced outdoor area. A bonus room provides additional space for a home office, den, workout area, or storage. Additional highlights include an HVAC system replaced in 2021, a water heater replaced in 2022, **two assigned parking spaces plus one visitor parking tag**. Singleton's Grove offers community amenities including a swimming pool, tennis courts, and walking paths. Conveniently located in Centreville with easy access to Route 28, Route 29, and I-66, the home is also close to a wide variety of shopping, dining, grocery stores, and everyday conveniences. With its natural light, flexible three-level layout, updated finishes, and inviting outdoor space, this townhome is ready to enjoy from day one.