Amenities
In Unit Laundry
Patio / Balcony
Dishwasher
Dogs Allowed
Garage
Recently Renovated
Unit Amenities
- Air Conditioning
- Dishwasher
- In Unit Laundry
- Patio / Balcony
- Walk In Closets
- Recently Renovated
Property Amenities
- Dogs Allowed
- Pet Friendly
- On-Site Laundry
- Parking
- Garage
- Internet Access
Available Now | Executive Rental
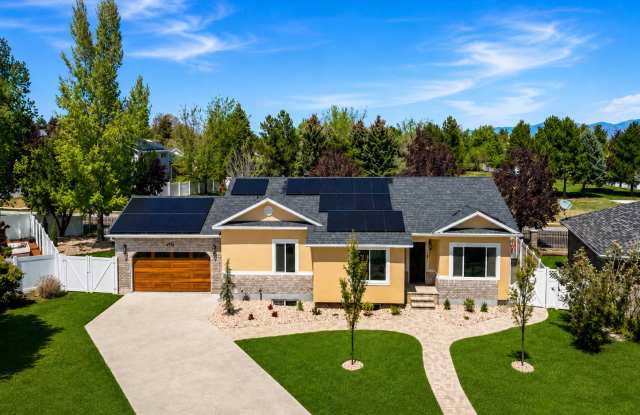
Located in one of South Jordan's most desirable neighborhoods near Glenmoor Golf Club, this beautifully remodeled executive rental offers an exceptional combination of space, flexibility, and modern upgrades throughout. With approximately 3,421 sq ft of finished living space, this move in ready home is ideal for multi generational living, executive housing, larger households, or anyone seeking spacious and versatile living arrangements.
This thoughtfully designed home features 7 spacious bedrooms, 4 full bathrooms, 2 full kitchens, multiple gathering spaces, and a functional layout that provides excellent separation and privacy between levels.
The main level offers approximately 1,812 sq ft and includes an oversized family room measuring approximately 13'2" x 19'9", a separate living room, formal dining area, and a spacious kitchen with excellent prep and cabinet space. The primary suite measures approximately 14'0" x 15'6" and includes a large primary bathroom and walk in closet. Additional main floor bedrooms offer comfortable layouts ideal for guests, offices, or family living.
The fully finished basement provides an additional 1,609 sq ft and includes a second full kitchen measuring approximately 19'6" x 13'11", creating incredible flexibility for extended family, private guest quarters, or shared living arrangements. Several basement bedrooms are oversized, including one measuring approximately 17'7" x 18'0". Additional features include a dedicated laundry room, utility room, and generous storage throughout.
Recent Upgrades & Features
Fully remodeled throughout
New electrical system
Updated plumbing
New windows
New patios
New sinks and countertops
New blinds
Fresh interior paint
Updated landscaping
Wired Google high speed internet
Two full kitchens
Multiple oversized living areas
Quiet, established neighborhood
Close to golf, parks, shopping, dining, schools, and freeway access
Oversized 2 car garage approximately 20'2" x 19'7"
Approximate Room Dimensions
Main Level
Primary Bedroom: 14'0" x 15'6"
Primary Bathroom: 11'7" x 11'5"
Walk In Closet: 11'4" x 5'9"
Bedroom 2: 14'5" x 10'8"
Bedroom 3: 11'8" x 13'9"
Kitchen: 11'1" x 14'0"
Dining Area: 10'6" x 13'0"
Family Room: 13'2" x 19'9"
Living Room: 10'7" x 13'2"
Basement Level
Basement Kitchen: 19'6" x 13'11"
Bedroom 4: 17'7" x 18'0"
Bedroom 5: 13'2" x 17'7"
Bedroom 6: 17'6" x 12'1"
Bedroom 7: 14'10" x 11'11"
Rental Terms
$4,350 per month
$4,350 security deposit
First month's rent and deposit due at signing
6 month minimum lease required
Pets allowed upon approval with $500 nonrefundable pet deposit
$200 additional monthly pet rent
Tenant pays utilities except water, sewer, trash, and landscaping
No smoking on the property
Qualifications
Verifiable household income of at least 4 times the monthly rent
Credit and background screening required for all adult occupants
Preferred credit score 720+
Applications below 720 may require additional deposit or qualified co signer
Stable employment history
No prior evictions
Homes of this size, condition, and location rarely come available for rent. Contact today to schedule a private showing.
$4,350 per month
$4,350 security deposit
First month's rent and deposit due at signing
6 month minimum lease required
Pets allowed upon approval with $500 nonrefundable pet deposit
$200 additional monthly pet rent
Tenant pays all utilities
No smoking on the property