4557 Marguerite Lane - Fort Worth, TX apartments for rent
4557 Marguerite Lane
4557 Marguerite Lane, Fort Worth, TX 76123
Off market
Frequently Asked Questions (FAQs)
In Fort Worth, TX, the average rent is $1,279 for a studio, $1,352 for a 1-bedroom, $1,661 for a 2-bedroom, and $2,066 for a 3-bedroom. The median rent in Fort Worth, TX has decreased 0.2% month over month. For more information on rental trends in Fort Worth, TX, check out our monthly Fort Worth, TX Rent Report (opens in new tab).
Must have 3x the rent in total household income (before taxes).
Some of 4557 Marguerite Lane's amenities include Dishwasher, Garage, and Walk in closets. To see the other amenities this property offers, check out the Amenities section.
4557 Marguerite Lane is not currently offering any rent specials.
Yes, 4557 Marguerite Lane is pet-friendly.
Yes, 4557 Marguerite Lane offers parking.
No, 4557 Marguerite Lane does not offer units with in unit laundry.
Yes, 4557 Marguerite Lane has a pool.
No, 4557 Marguerite Lane does not have accessible units.
Yes, 4557 Marguerite Lane has units with dishwashers.
No, 4557 Marguerite Lane does not have units with air conditioning.
Dishwasher, Garage, Walk in closets, Pool, Fireplace, Some paid utils
Price and availability
Prices last verified by 4557 Marguerite Lane over 1 year ago
There aren't any 4 bedrooms available. Turn on alerts to be notified once there are.
Find apartments similar to 4557 Marguerite Lane
How many bedrooms do you need?
Location
4557 Marguerite Lane, Fort Worth, TX 76123•Neighborhood: Hulen Heights
Contact for office hours
Amenities
Dishwasher
Garage
Walk In Closets
Pool
Fireplace
Some Paid Utils
Unit amenities
Bathtub
Dishwasher
Fireplace
Property details
Income RequirementMust have 3x the rent in total household income (before taxes)
Income Requirement
Must have 3x the rent in total household income (before taxes)
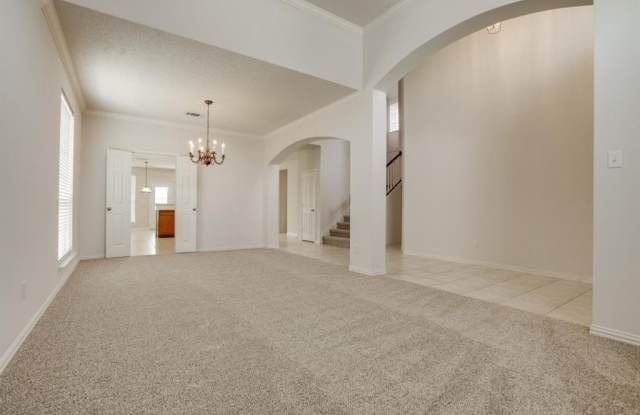
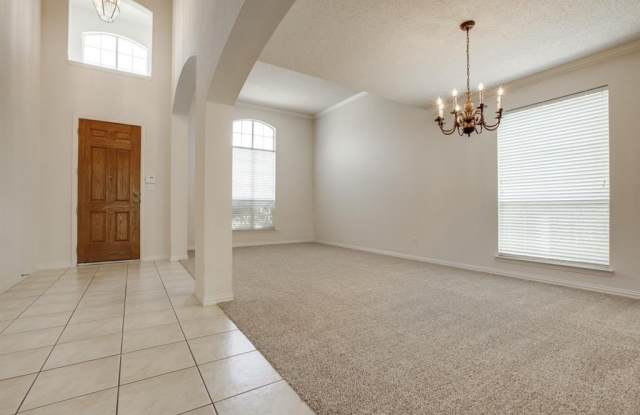
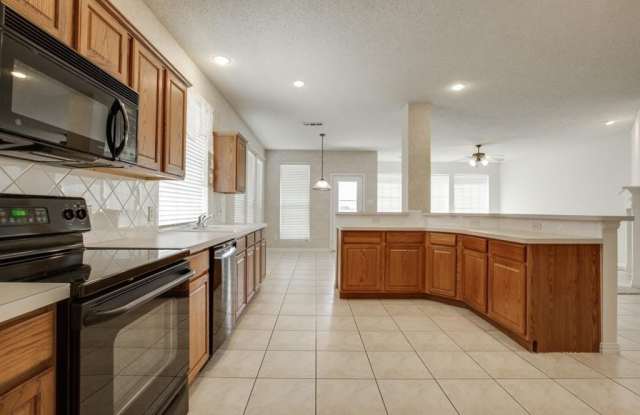
Property DescriptionGrand foyer greets your arrival, leading past formal living (or work from home office space) and dining rooms to the inviting family room featuring a wood burning fireplace and opening across the spacious breakfast bar to the gourmet kitchen with tons of cabinet and counter space and a large walk in pantry to delight the family chef! The primary suite is downstairs featuring a huge walk in closet, large separate shower and a soaking tub for those precious few moments of peaceful solitude. Upstairs are 3 more bedrooms, a Jack-n-Jill bath between 2, and a full bath for the 3rd split bedroom, plus an oversized game-play room for your growing family needs! Community pool privileges included! Pristine clean and refreshed paint throughout. Available for immediate occupancy, and new sod in the front yard is going in next week!!
Grand foyer greets your arrival, leading past formal living (or work from home office space) and dining rooms to the inviting family room featuring a wood burning fireplace and opening across the spacious breakfast bar to the gourmet kitchen with tons of cabinet and counter space and a large walk in pantry to delight the family chef! The primary suite is downstairs featuring a huge walk in closet, large separate shower and a soaking tub for those precious few moments of peaceful solitude. Upstairs are 3 more bedrooms, a Jack-n-Jill bath between 2, and a full bath for the 3rd split bedroom, plus an oversized game-play room for your growing family needs! Community pool privileges included! Pristine clean and refreshed paint throughout. Available for immediate occupancy, and new sod in the front yard is going in next week!!