1453 14th Street - Corpus Christi, TX apartments for rent
1453 14th Street
1453 14th Street, Corpus Christi, TX 78404
Frequently Asked Questions (FAQs)
1453 14th Street has a unit available for $1,475 per month (fees may apply) at a 12 month lease term. Check out the Price and Availability section for more information on this unit.
In Corpus Christi, TX, the average rent is $924 for a studio, $1,039 for a 1-bedroom, $1,261 for a 2-bedroom, and $1,668 for a 3-bedroom. The median rent in Corpus Christi, TX has decreased 1.1% month over month. For more information on rental trends in Corpus Christi, TX, check out our monthly Corpus Christi, TX Rent Report (opens in new tab).
Must have 3x the rent in total household income (before taxes).
1453 14th Street is not currently offering any rent specials.
Yes, 1453 14th Street is pet-friendly.
Yes, 1453 14th Street offers parking.
No, 1453 14th Street does not offer units with in unit laundry.
No, 1453 14th Street does not have a pool.
No, 1453 14th Street does not have accessible units.
No, 1453 14th Street does not have units with dishwashers.
No, 1453 14th Street does not have units with air conditioning.
1453 14th Street, Corpus Christi, TX 78404•Neighborhood: Central City
Contact for office hours
Points of interest shown are within a 10 mile radius of this listing, or 50 miles for airports
Amenities
Patio / Balcony
Garage
Recently Renovated
Unit amenities
Patio / Balcony
Recently Renovated
Property amenities
Parking
Garage
Verified reviews
We are collecting reviews from verified residents who have toured or leased from 1453 14th Street. Check back soon.
Property details
Income RequirementMust have 3x the rent in total household income (before taxes)
Income Requirement
Must have 3x the rent in total household income (before taxes)
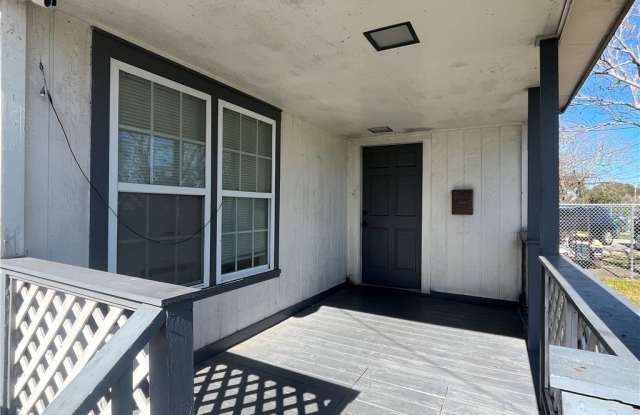
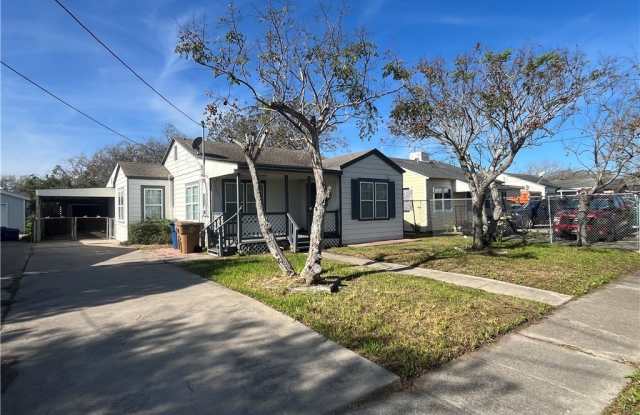
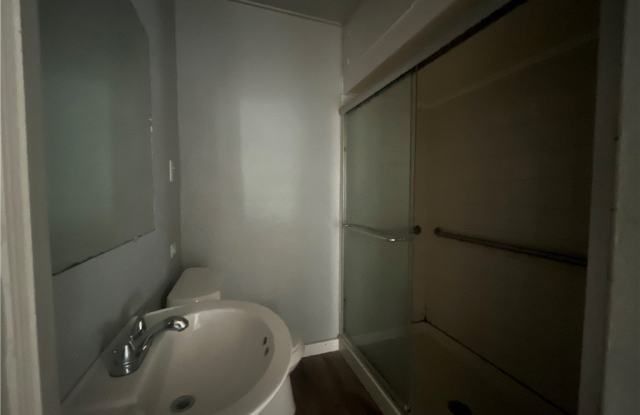
Property DescriptionThree bedroom two bath house with split floorplan, two living areas, covered parking, and a two car garage. Front door opens up to a spacious living area open to the kitchen. Galley kitchen with updated cabinets leads you to a casual dining area with buffet. Dining overlooks the second living room or den and bonus room with access to covered patio and parking. Primary suite tucked away in the back of the house with stand up shower. Two bedrooms and a bathroom off the front living area faces the driveway. Both bedrooms are a nice size and allow for plenty of furniture and natural light. Hall bath boasts a walk in shower and a pedestal sink. Quick commute to grocery, restaurants, schools, parks, and so much more. Call a Realtor to schedule a showing.
Three bedroom two bath house with split floorplan, two living areas, covered parking, and a two car garage. Front door opens up to a spacious living area open to the kitchen. Galley kitchen with updated cabinets leads you to a casual dining area with buffet. Dining overlooks the second living room or den and bonus room with access to covered patio and parking. Primary suite tucked away in the back of the house with stand up shower. Two bedrooms and a bathroom off the front living area faces the driveway. Both bedrooms are a nice size and allow for plenty of furniture and natural light. Hall bath boasts a walk in shower and a pedestal sink. Quick commute to grocery, restaurants, schools, parks, and so much more. Call a Realtor to schedule a showing.