212 Conservatory Drive has a unit available for $8,500 per month (fees may apply) at a 12 month lease term. Check out the Price and Availability section for more information on this unit.
In Franklin, TN, the average rent is $1,760 for a studio, $1,782 for a 1-bedroom, $2,341 for a 2-bedroom, and $3,097 for a 3-bedroom. The median rent in Franklin, TN has held steady month over month. For more information on rental trends in Franklin, TN, check out our monthly Franklin, TN Rent Report (opens in new tab).
Must have 3x the rent in total household income (before taxes).
Some of 212 Conservatory Drive's amenities include In unit laundry, Wine room, and Patio / balcony. To see the other amenities this property offers, check out the Amenities section.
212 Conservatory Drive is not currently offering any rent specials.
In unit laundry, Wine room, Patio / balcony, Granite counters, Dishwasher, Garage
Find apartments similar to 212 Conservatory Drive
How many bedrooms do you need?
Location
212 Conservatory Drive, Franklin, TN 37067
Contact for office hours
Points of interest shown are within a 10 mile radius of this listing, or 50 miles for airports
There are no grocery stores within 10 miles of this location.
There are no restaurants within 10 miles of this location.
There is no public transportation within 10 miles of this location.
There are no airports within 50 miles of this location.
There are no schools within 10 miles of this location.
There are no parks within 10 miles of this location.
There are no bars, clubs, or museums within 10 miles of this location.
There are no pet services or dog parks within 10 miles of this location.
Amenities
In Unit Laundry
Wine Room
Patio / Balcony
Granite Counters
Dishwasher
Garage
Unit amenities
Air Conditioning
Dishwasher
Verified reviews
We are collecting reviews from verified residents who have toured or leased from 212 Conservatory Drive. Check back soon.
Property details
Income RequirementMust have 3x the rent in total household income (before taxes)
Income Requirement
Must have 3x the rent in total household income (before taxes)
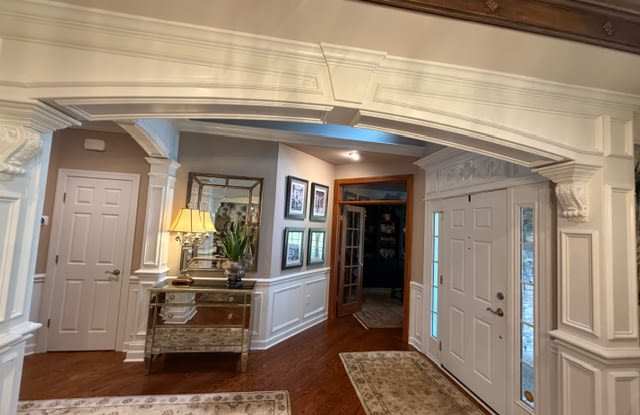
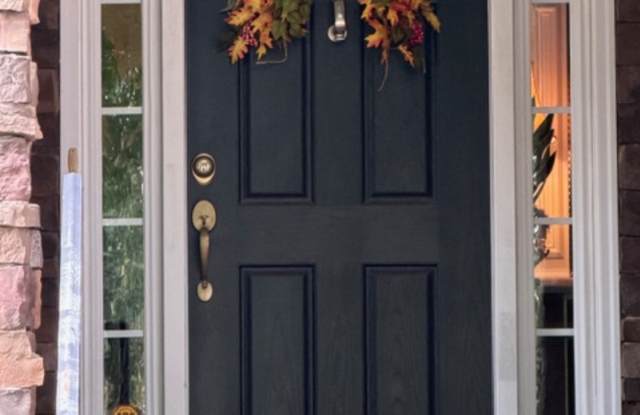
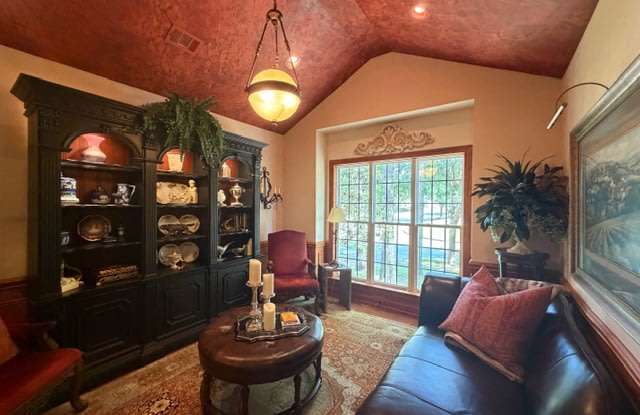
Property DescriptionYou'll fall in love with this home in Garden Club Estates as soon as you pull in the drive. The landscaping is like nothing else in the neighborhood. As you walk thru the front door and stand in the the two story lobby there's a vaulted ceiling Library with professionally faux finishing on your right and a professionally painted mural in the Dining Room on your left that includes a Butler's Pantry.
Straight ahead you'll find a two story living room with ample window space, a gas fireplace with granite top shelving on each side. As you walk into the Kitchen and Family Room you'll find a granite top snack bar, another eating area and another gas log fireplace. Off the Kitchen is a Utility Room, Pantry, and large Keeping Room for seasonal dishes, etc.
At the other end of the home you'll find a spacious Master Suite that includes ample room for a king size bed and other furniture. The Master Bath features two sinks, a separate tub & shower with a dual Master Closet.
The Walk Out Basement features an open Family Room-Billiard Room with wet bar and eating area, Wine Room, and a large Home Theatre with a 120" screen. There is also a large Bedroom with and adjoining Bath and Hobby Room on the lower level.
The Second Floor features an Office, Sitting Room, plus Three Bedrooms with adjoining Baths. Huge Storage Closets are also featured on the Second Floor.
You-ll love the lush landscaping in the back yard with a covered patio on the lower lever and a walk out deck on the main level with access from the Family Room or Master Bedroom.
The large back yard overlooks a large green area for your viewing pleasure that isn't used by any of the residents giving you extra privacy when you're outside. This home features easy access to Cool Springs shopping and restaurants, downtown Franklin, and Interstate 65. If you find a nicer home in the area, rent it!
You'll fall in love with this home in Garden Club Estates as soon as you pull in the drive. The landscaping is like nothing else in the neighborhood. As you walk thru the front door and stand in the the two story lobby there's a vaulted ceiling Library with professionally faux finishing on your right and a professionally painted mural in the Dining Room on your left that includes a Butler's Pantry.
Straight ahead you'll find a two story living room with ample window space, a gas fireplace with granite top shelving on each side. As you walk into the Kitchen and Family Room you'll find a granite top snack bar, another eating area and another gas log fireplace. Off the Kitchen is a Utility Room, Pantry, and large Keeping Room for seasonal dishes, etc.
At the other end of the home you'll find a spacious Master Suite that includes ample room for a king size bed and other furniture. The Master Bath features two sinks, a separate tub & shower with a dual Master Closet.
The Walk Out Basement features an open Family Room-Billiard Room with wet bar and eating area, Wine Room, and a large Home Theatre with a 120" screen. There is also a large Bedroom with and adjoining Bath and Hobby Room on the lower level.
The Second Floor features an Office, Sitting Room, plus Three Bedrooms with adjoining Baths. Huge Storage Closets are also featured on the Second Floor.
You-ll love the lush landscaping in the back yard with a covered patio on the lower lever and a walk out deck on the main level with access from the Family Room or Master Bedroom.
The large back yard overlooks a large green area for your viewing pleasure that isn't used by any of the residents giving you extra privacy when you're outside. This home features easy access to Cool Springs shopping and restaurants, downtown Franklin, and Interstate 65. If you find a nicer home in the area, rent it!