428 N 13TH Street - Philadelphia, PA apartments for rent
428 N 13TH Street
428 North 13th Street, Philadelphia, PA 19123
Frequently Asked Questions (FAQs)
428 N 13TH Street has a unit available for $2,500 per month (fees may apply) at a 12 month lease term. Check out the Price and Availability section for more information on this unit.
In Philadelphia, PA, the average rent is $1,541 for a studio, $2,041 for a 1-bedroom, $2,965 for a 2-bedroom, and $3,664 for a 3-bedroom. The median rent in Philadelphia, PA has decreased 0.7% month over month. For more information on rental trends in Philadelphia, PA, check out our monthly Philadelphia, PA Rent Report (opens in new tab).
Must have 3x the rent in total household income (before taxes).
Some of 428 N 13TH Street's amenities include Walk in closets, In unit laundry, and Dishwasher. Only 10% of the 2,619 Philadelphia, PA rentals on Apartment List have a walk-in closet. To see the other amenities this property offers, check out the Amenities section.
428 N 13TH Street is not currently offering any rent specials.
Yes, 428 N 13TH Street is pet-friendly.
Yes, 428 N 13TH Street offers parking.
Yes, 428 N 13TH Street offers units with in unit laundry.
No, 428 N 13TH Street does not have a pool.
No, 428 N 13TH Street does not have accessible units.
Yes, 428 N 13TH Street has units with dishwashers.
No, 428 N 13TH Street does not have units with air conditioning.
428 North 13th Street, Philadelphia, PA 19123•Neighborhood: Avenue of the Arts North
Contact for office hours
Points of interest shown are within a 10 mile radius of this listing, or 50 miles for airports
Amenities
In Unit Laundry
Dishwasher
New Construction
Parking
Recently Renovated
Stainless Steel
Unit amenities
Dishwasher
Garbage Disposal
Verified reviews
We are collecting reviews from verified residents who have toured or leased from 428 N 13TH Street. Check back soon.
Property details
Income RequirementMust have 3x the rent in total household income (before taxes)
Income Requirement
Must have 3x the rent in total household income (before taxes)
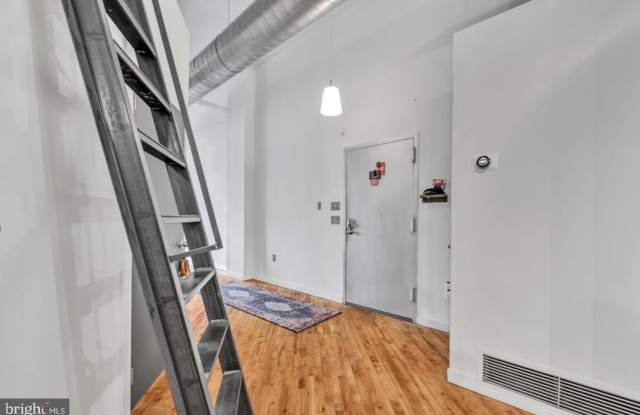
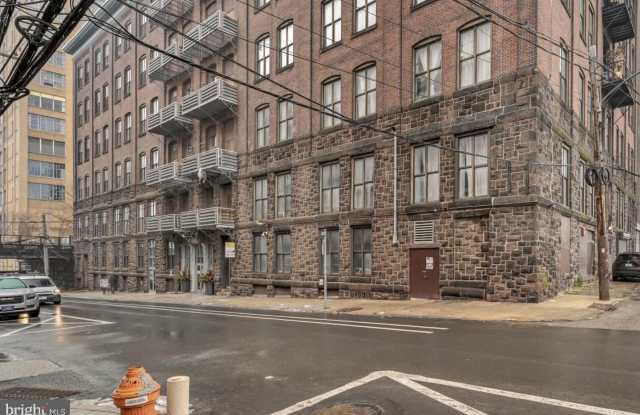
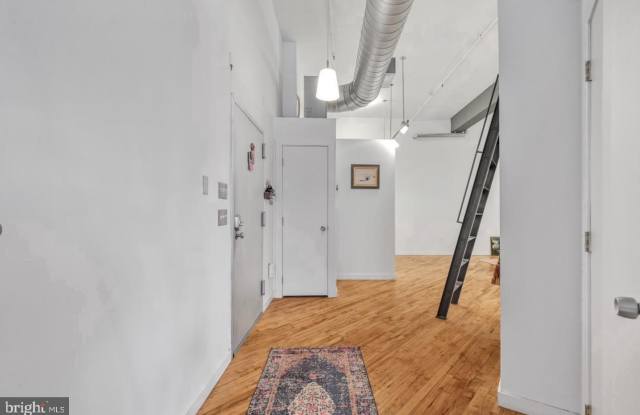
Property DescriptionWelcome to this SOHO-style midrise loft in the sought-after Callowhill Industrial Historic District WITH INDOOR PARKING IN THE BUILDING AVAILABLE. This building has a remarkable feature with a second floor door opening directly to the beginning of the coveted Rail Park. Enter a tucked-away unit with an open floor plan. Soaring ceilings, exposed beams and ductwork and original maple flooring with outstanding patina. Newly and professionally painted in Benjamin Moore Decorators White for a perfect fit. Each of a triple set of windows are equipped with tailored 8x4 foot blinds to create a light-filled, expansive living space that invites relaxation and entertainment alike. You will enjoy cooking in the lovely remodeled kitchen with redesigned quartz countertops and a very large island with plenty of space for bar stools, food prep or work space. The kitchen area is complemented by a deep farm sink, blue shaded glass tile, stainless steel appliances including a Bosch dishwasher, Kalamera wine fridge, newly installed silent disposal upgrade, two new matching industrial copper light fixtures and much more. The generous sleeping area has a huge walk-in closet with built-in shelves and drawers. The bathroom features an incredibly large shower with a stone sitting bench, double sink with newly installed blue tile backsplash and new Toto bidet. Full-size washer and dryer are conveniently located in the bathroom as well. There are industrial stairs that lead to a loft that can serve as a storage area or play space. The great room and bedroom are both equipped with ECHOGEAR full motion HDTV wall mounts with new wiring, power and cable management behind the wall, currently with a keenly placed Bang & Olufsen soundbar in the great room. A stand-out recent improvement is the EcoSmart tankless hot water system located in the bathroom closet and newly upgraded bathroom plumbing. Just dial-in your preferred shower water temperature and never run out of hot water. Digital Nest thermostat system. Added additional GFI's in kitchen and bath. The newly constructed Philadelphia Ballet Center for Dance is just three blocks away, which along with the Kimmel Center will also host performances. The Broad Street Subway is two blocks away for a quick ride to the Sports Complex. This amazing unit also allows easy, walkable access to Trader Joe's about five city blocks away, Reading Terminal Market, Cafe Lift, Prohibition Taproom, Juno, Love City Brewing, Wood Street Pizza, Starbucks and so much more that this Philly industrial neighborhood has to offer. At the time of this listing, there are secure indoor parking spots available at the basement level of this building for a monthly fee. Real Estate Taxes paid by the seller are $3910 and Homestead Exemption is approved and active. HOA for this 1,338 square foot unit is $369.66. Keyless entry to the unit, and to the building with a recently installed Alpha Touch entry system. The building's classical stone exterior renovation was completed in 2025 to preserve the architectural and aesthetic for the new owner.
Welcome to this SOHO-style midrise loft in the sought-after Callowhill Industrial Historic District WITH INDOOR PARKING IN THE BUILDING AVAILABLE. This building has a remarkable feature with a second floor door opening directly to the beginning of the coveted Rail Park. Enter a tucked-away unit with an open floor plan. Soaring ceilings, exposed beams and ductwork and original maple flooring with outstanding patina. Newly and professionally painted in Benjamin Moore Decorators White for a perfect fit. Each of a triple set of windows are equipped with tailored 8x4 foot blinds to create a light-filled, expansive living space that invites relaxation and entertainment alike. You will enjoy cooking in the lovely remodeled kitchen with redesigned quartz countertops and a very large island with plenty of space for bar stools, food prep or work space. The kitchen area is complemented by a deep farm sink, blue shaded glass tile, stainless steel appliances including a Bosch dishwasher, Kalamera wine fridge, newly installed silent disposal upgrade, two new matching industrial copper light fixtures and much more. The generous sleeping area has a huge walk-in closet with built-in shelves and drawers. The bathroom features an incredibly large shower with a stone sitting bench, double sink with newly installed blue tile backsplash and new Toto bidet. Full-size washer and dryer are conveniently located in the bathroom as well. There are industrial stairs that lead to a loft that can serve as a storage area or play space. The great room and bedroom are both equipped with ECHOGEAR full motion HDTV wall mounts with new wiring, power and cable management behind the wall, currently with a keenly placed Bang & Olufsen soundbar in the great room. A stand-out recent improvement is the EcoSmart tankless hot water system located in the bathroom closet and newly upgraded bathroom plumbing. Just dial-in your preferred shower water temperature and never run out of hot water. Digital Nest thermostat system. Added additional GFI's in kitchen and bath. The newly constructed Philadelphia Ballet Center for Dance is just three blocks away, which along with the Kimmel Center will also host performances. The Broad Street Subway is two blocks away for a quick ride to the Sports Complex. This amazing unit also allows easy, walkable access to Trader Joe's about five city blocks away, Reading Terminal Market, Cafe Lift, Prohibition Taproom, Juno, Love City Brewing, Wood Street Pizza, Starbucks and so much more that this Philly industrial neighborhood has to offer. At the time of this listing, there are secure indoor parking spots available at the basement level of this building for a monthly fee. Real Estate Taxes paid by the seller are $3910 and Homestead Exemption is approved and active. HOA for this 1,338 square foot unit is $369.66. Keyless entry to the unit, and to the building with a recently installed Alpha Touch entry system. The building's classical stone exterior renovation was completed in 2025 to preserve the architectural and aesthetic for the new owner.