2314 N SYDENHAM Street - Philadelphia, PA apartments for rent
2314 N SYDENHAM Street
2314 North Sydenham Street, Philadelphia, PA 19132
Frequently Asked Questions (FAQs)
2314 N SYDENHAM Street has a unit available for $1,800 per month (fees may apply) at a 12 month lease term. Check out the Price and Availability section for more information on this unit.
In Philadelphia, PA, the average rent is $1,558 for a studio, $2,050 for a 1-bedroom, $2,962 for a 2-bedroom, and $3,790 for a 3-bedroom. The median rent in Philadelphia, PA has decreased 0.9% month over month. For more information on rental trends in Philadelphia, PA, check out our monthly Philadelphia, PA Rent Report (opens in new tab).
Must have 3x the rent in total household income (before taxes).
Some of 2314 N SYDENHAM Street's amenities include New construction, Parking, and Stainless steel. To see the other amenities this property offers, check out the Amenities section.
2314 N SYDENHAM Street is not currently offering any rent specials.
Yes, 2314 N SYDENHAM Street is pet-friendly.
Yes, 2314 N SYDENHAM Street offers parking.
No, 2314 N SYDENHAM Street does not offer units with in unit laundry.
No, 2314 N SYDENHAM Street does not have a pool.
No, 2314 N SYDENHAM Street does not have accessible units.
No, 2314 N SYDENHAM Street does not have units with dishwashers.
No, 2314 N SYDENHAM Street does not have units with air conditioning.
New construction, Parking, Stainless steel, Internet access
Find apartments similar to 2314 N SYDENHAM Street
How many bedrooms do you need?
Location
2314 North Sydenham Street, Philadelphia, PA 19132•Neighborhood: Stanton
Contact for office hours
Points of interest shown are within a 10 mile radius of this listing, or 50 miles for airports
Amenities
New Construction
Parking
Stainless Steel
Internet Access
Unit amenities
Stainless Steel
Property amenities
Parking
Internet Access
Verified reviews
We are collecting reviews from verified residents who have toured or leased from 2314 N SYDENHAM Street. Check back soon.
Property details
Income RequirementMust have 3x the rent in total household income (before taxes)
Income Requirement
Must have 3x the rent in total household income (before taxes)
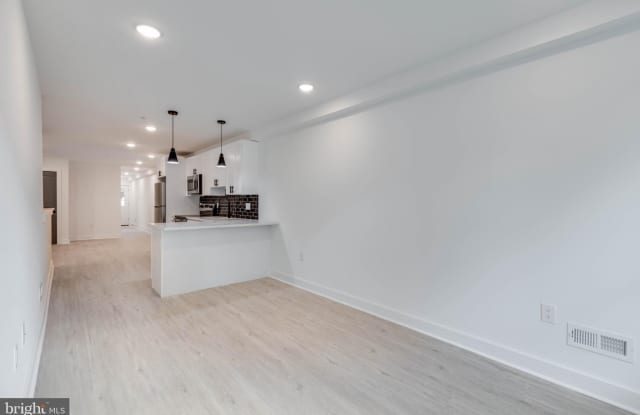
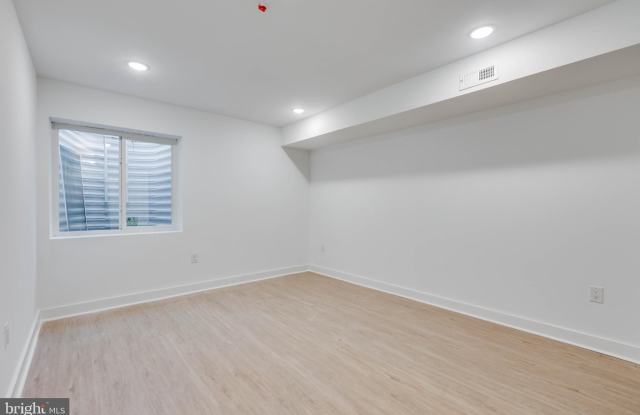
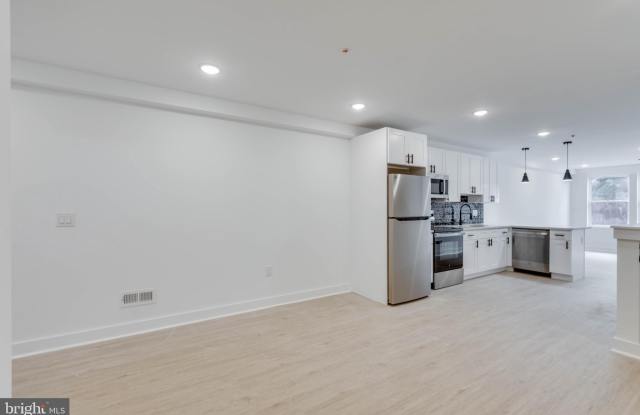
Property DescriptionPLEASE USE THE LINK TO COMPLETE THE RENTAL APPLICATION: A 1 MONTH DEPOSIT TAKES THE PROPERTY OFF THE MARKET (due within 3 business days of application approval). THE REMAINING 2 MONTHS ARE NOT DUE UNTIL MOVE IN. Welcome to your new home in this stunning, newly constructed building! This modern and thoughtfully designed residence features: 3 Full Bathrooms and 3 large Bedrooms with closet space. Large Private Backyard - Enjoy outdoor living in your own spacious, fenced-in backyard, ideal for entertaining, gardening, or relaxing. Designer Kitchen - Cook in style with unique green cabinetry, sleek stainless steel appliances, and ample counter space. Bright & Spacious Layout - Oversized windows flood the home with natural light, highlighting high-end finishes and an open floor plan. Don't miss the opportunity to live in a fresh, upscale space that combines modern amenities with standout style. Contact us today to schedule a tour! Tenants are responsible for the following utilities: Water $50/mo flat fee (up to 2 people, rate will change depending on number of tenants) Electric (based on usage) Gas (based on usage, if applicable) Internet Text the listing agent for a video tour!
PLEASE USE THE LINK TO COMPLETE THE RENTAL APPLICATION: A 1 MONTH DEPOSIT TAKES THE PROPERTY OFF THE MARKET (due within 3 business days of application approval). THE REMAINING 2 MONTHS ARE NOT DUE UNTIL MOVE IN. Welcome to your new home in this stunning, newly constructed building! This modern and thoughtfully designed residence features: 3 Full Bathrooms and 3 large Bedrooms with closet space. Large Private Backyard - Enjoy outdoor living in your own spacious, fenced-in backyard, ideal for entertaining, gardening, or relaxing. Designer Kitchen - Cook in style with unique green cabinetry, sleek stainless steel appliances, and ample counter space. Bright & Spacious Layout - Oversized windows flood the home with natural light, highlighting high-end finishes and an open floor plan. Don't miss the opportunity to live in a fresh, upscale space that combines modern amenities with standout style. Contact us today to schedule a tour! Tenants are responsible for the following utilities: Water $50/mo flat fee (up to 2 people, rate will change depending on number of tenants) Electric (based on usage) Gas (based on usage, if applicable) Internet Text the listing agent for a video tour!