198 Stuyvesant Avenue, Brooklyn, NY 11221•Neighborhood: Bedford-Stuyvesant
Contact for office hours
Points of interest shown are within a 10 mile radius of this listing, or 50 miles for airports
Amenities
In Unit Laundry
Dishwasher
Pet Friendly
Unit amenities
Dishwasher
In Unit Laundry
Property amenities
Pet Friendly
On-Site Laundry
Verified reviews
We are collecting reviews from verified residents who have toured or leased from 198 Stuyvesant Ave. Check back soon.
Property details
Income RequirementMust have 3x the rent in total household income (before taxes)
Income Requirement
Must have 3x the rent in total household income (before taxes)
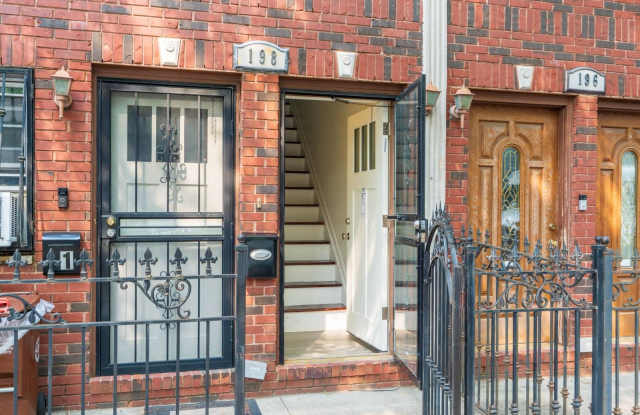
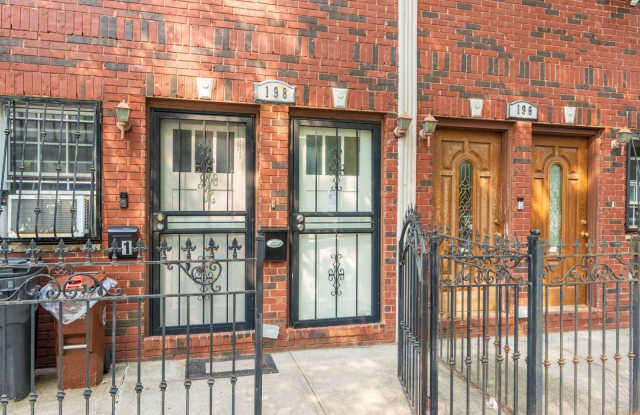
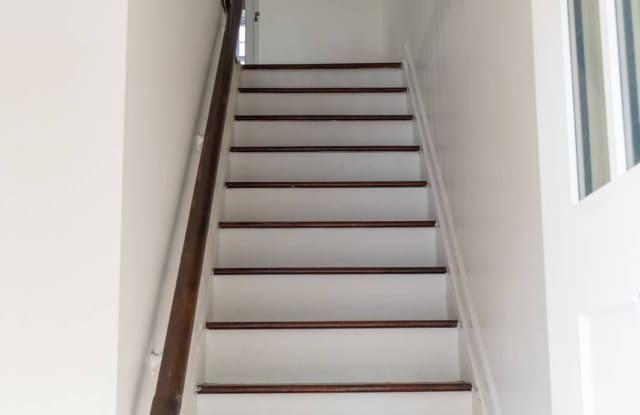
Property DescriptionExceptional 3-bedroom, 2.5-bathroom upper duplex available immediately in a prime Bed-Stuy brick townhouse location. This sprawling 1,271 sq. ft. unit features a completely private ground-floor entrance with custom-stained staircases leading to a sun-drenched, open-concept main floor. The front living room boasts expansive windows, while the rear features a large kitchen with a center island, rich wood cabinetry, dark countertops, a tile backsplash, gas cooking, and a dishwasher. A half bath and in-unit laundry (stacked washer/dryer closet) round out the main level. The top floor contains three distinct bedrooms: a king-sized primary suite (169 sq. ft.) with a private en-suite bathroom and two closets; a queen-sized second bedroom (100 sq. ft.) with a closet; and a third bedroom (~90 sq. ft.) with a closet. A second full bathroom serves the upper floor. Landlord provides heat (baseboard radiators) and hot water. Pet-friendly. Unit has been professionally serviced and deep-cleaned. Strict $20 application/background check fee.
Exceptional 3-bedroom, 2.5-bathroom upper duplex available immediately in a prime Bed-Stuy brick townhouse location. This sprawling 1,271 sq. ft. unit features a completely private ground-floor entrance with custom-stained staircases leading to a sun-drenched, open-concept main floor. The front living room boasts expansive windows, while the rear features a large kitchen with a center island, rich wood cabinetry, dark countertops, a tile backsplash, gas cooking, and a dishwasher. A half bath and in-unit laundry (stacked washer/dryer closet) round out the main level. The top floor contains three distinct bedrooms: a king-sized primary suite (169 sq. ft.) with a private en-suite bathroom and two closets; a queen-sized second bedroom (100 sq. ft.) with a closet; and a third bedroom (~90 sq. ft.) with a closet. A second full bathroom serves the upper floor. Landlord provides heat (baseboard radiators) and hot water. Pet-friendly. Unit has been professionally serviced and deep-cleaned. Strict $20 application/background check fee.