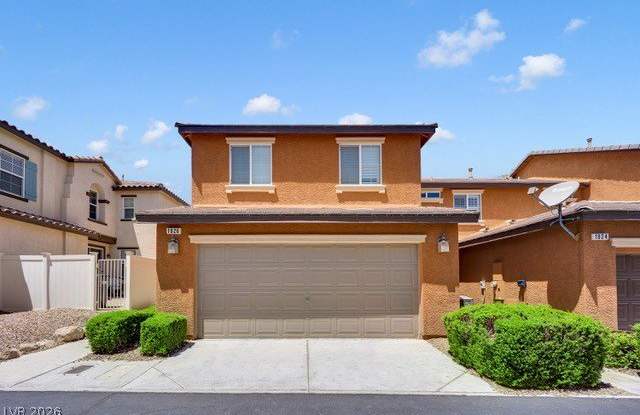
1926 Via Firenze has a unit available for $2,195 per month (fees may apply) at a 12 month lease term. Check out the Price and Availability section for more information on this unit.
In Henderson, NV, the average rent is $1,344 for a studio, $1,504 for a 1-bedroom, $1,790 for a 2-bedroom, and $2,020 for a 3-bedroom. The median rent in Henderson, NV has decreased 0.1% month over month. For more information on rental trends in Henderson, NV, check out our monthly Henderson, NV Rent Report (opens in new tab).
Must have 3x the rent in total household income (before taxes).
Some of 1926 Via Firenze's amenities include In unit laundry, Patio / balcony, and Granite counters. To see the other amenities this property offers, check out the Amenities section.
1926 Via Firenze is not currently offering any rent specials.
Yes, 1926 Via Firenze is pet-friendly.
Yes, 1926 Via Firenze offers parking.
Yes, 1926 Via Firenze offers units with in unit laundry.
Yes, 1926 Via Firenze has a pool.
No, 1926 Via Firenze does not have accessible units.
Yes, 1926 Via Firenze has units with dishwashers.
No, 1926 Via Firenze does not have units with air conditioning.
Points of interest shown are within a 10 mile radius of this listing, or 50 miles for airports
Amenities
In Unit Laundry
Patio / Balcony
Granite Counters
Dishwasher
Garage
Pool
Unit amenities
Ceiling Fan
Dishwasher
Verified reviews
We are collecting reviews from verified residents who have toured or leased from 1926 Via Firenze. Check back soon.
Property details
Income RequirementMust have 3x the rent in total household income (before taxes)
Income Requirement
Must have 3x the rent in total household income (before taxes)
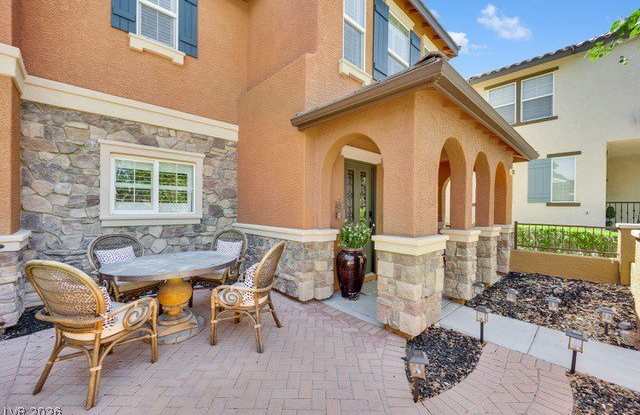
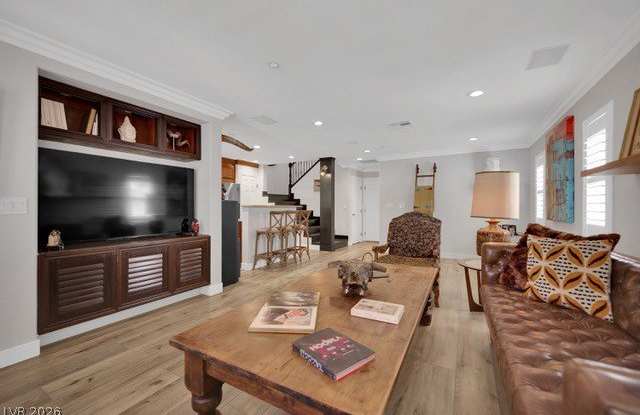
Property DescriptionLOCATION. LIFESTYLE. DESIGN. Ideally situated across from Solista Park and just steps from the community pool, this former Inspirada this beautifully maintained home has been thoughtfully reimagined with today's design trends in mind. Offering 3 bedrooms, 2.5 bathrooms, and 1,536 square feet, the home showcases wide-plank luxury vinyl flooring throughout, custom millwork, stairs, fresh designer paint, new baseboards, plantation shutters, a new washer and dryer, and a refrigerator. The open-concept floor plan features a beautifully appointed kitchen with granite countertops, a pantry, and ample prep space, which seamlessly connects to the living and dining areas. Every detail has been carefully selected to create a stylish, move-in-ready home. Enjoy your private front porch overlooking Solista Park, home to community events, concerts, and the popular farmers' market. Residents also enjoy Inspirada's exceptional amenities, including pools, parks, trails, playgrounds, sports courts, and year-round activities. A rare opportunity to own a turnkey home in one of Henderson's most desirable master-planned communities.
LOCATION. LIFESTYLE. DESIGN. Ideally situated across from Solista Park and just steps from the community pool, this former Inspirada this beautifully maintained home has been thoughtfully reimagined with today's design trends in mind. Offering 3 bedrooms, 2.5 bathrooms, and 1,536 square feet, the home showcases wide-plank luxury vinyl flooring throughout, custom millwork, stairs, fresh designer paint, new baseboards, plantation shutters, a new washer and dryer, and a refrigerator. The open-concept floor plan features a beautifully appointed kitchen with granite countertops, a pantry, and ample prep space, which seamlessly connects to the living and dining areas. Every detail has been carefully selected to create a stylish, move-in-ready home. Enjoy your private front porch overlooking Solista Park, home to community events, concerts, and the popular farmers' market. Residents also enjoy Inspirada's exceptional amenities, including pools, parks, trails, playgrounds, sports courts, and year-round activities. A rare opportunity to own a turnkey home in one of Henderson's most desirable master-planned communities.