625 Glascock Street - Raleigh, NC apartments for rent
625 Glascock Street
625 Glascock Street, Raleigh, NC 27604
Frequently Asked Questions (FAQs)
625 Glascock Street has a unit available for $7,500 per month (fees may apply) at a 12 month lease term. Check out the Price and Availability section for more information on this unit.
In Raleigh, NC, the average rent is $1,400 for a studio, $1,435 for a 1-bedroom, $1,779 for a 2-bedroom, and $2,080 for a 3-bedroom. The median rent in Raleigh, NC has held steady month over month. For more information on rental trends in Raleigh, NC, check out our monthly Raleigh, NC Rent Report (opens in new tab).
Must have 3x the rent in total household income (before taxes).
Some of 625 Glascock Street's amenities include Patio / balcony, Dishwasher, and Garage. To see the other amenities this property offers, check out the Amenities section.
625 Glascock Street is not currently offering any rent specials.
Yes, 625 Glascock Street is pet-friendly.
Yes, 625 Glascock Street offers parking.
No, 625 Glascock Street does not offer units with in unit laundry.
No, 625 Glascock Street does not have a pool.
No, 625 Glascock Street does not have accessible units.
Yes, 625 Glascock Street has units with dishwashers.
No, 625 Glascock Street does not have units with air conditioning.
Overview
How it matches
1 available unit
4 Beds
Price range (fees may apply)
$7,500 per month
Commute
Amenities
Patio / balcony, Dishwasher, Garage, Stainless steel, Walk in closets, Ceiling fan
Find apartments similar to 625 Glascock Street
How many bedrooms do you need?
Location
625 Glascock Street, Raleigh, NC 27604•Neighborhood: Oakwood Park
Contact for office hours
Points of interest shown are within a 10 mile radius of this listing, or 50 miles for airports
Amenities
Patio / Balcony
Dishwasher
Garage
Stainless Steel
Walk In Closets
Ceiling Fan
Unit amenities
Bathtub
Ceiling Fan
Verified reviews
We are collecting reviews from verified residents who have toured or leased from 625 Glascock Street. Check back soon.
Property details
Income RequirementMust have 3x the rent in total household income (before taxes)
Income Requirement
Must have 3x the rent in total household income (before taxes)
Property DescriptionCustom Build by DJF Builders with a Frazier Home Design Plan - Located Downtown Raleigh Walking Distance to Shopping and popular Dining. An open concept plan with dramatic two-story sun-lit entry. Offering a main level guest suite and dedicated study. Wide plank hardwoods run throughout the main living. The gourmet kitchen features elegant quartz countertops, custom painted ceiling-height cabinetry, a large stained island with barstool seating and modern pendants, stainless steel appliances and am oversized walk-in pantry for tons of storage space. The primary suite with foyer entry and luxurious en-suite bath with designer tile flooring, separate vanities with marble tops and sconce lighting, a freestanding tub, a zero-entry shower with tile to ceiling surround and frameless glass and separate walk-in closets. The family room is anchored by a painted brick surround fireplace with stained floating mantle and large sliding glass doors to the rear covered bluestone patio with privacy shades, overlooking the privacy-fenced backyard. Upstairs, an oversized gameroom for entertaining and unfinished walk-in storage for ample storage space!
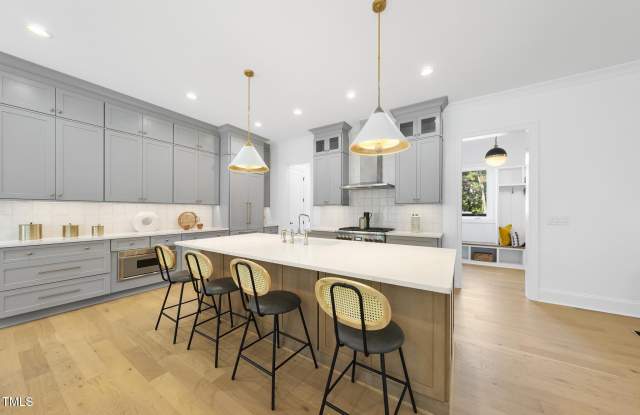
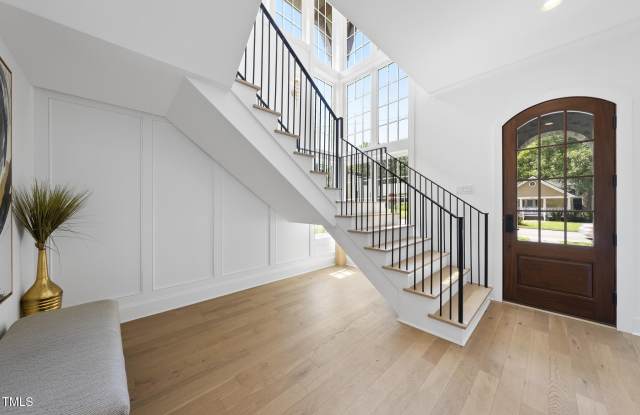
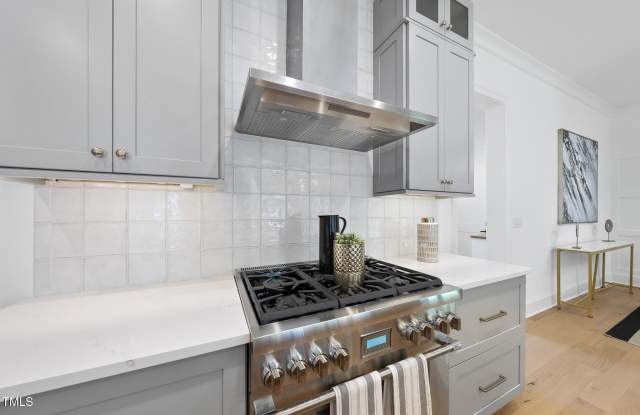
Custom Build by DJF Builders with a Frazier Home Design Plan - Located Downtown Raleigh Walking Distance to Shopping and popular Dining. An open concept plan with dramatic two-story sun-lit entry. Offering a main level guest suite and dedicated study. Wide plank hardwoods run throughout the main living. The gourmet kitchen features elegant quartz countertops, custom painted ceiling-height cabinetry, a large stained island with barstool seating and modern pendants, stainless steel appliances and am oversized walk-in pantry for tons of storage space. The primary suite with foyer entry and luxurious en-suite bath with designer tile flooring, separate vanities with marble tops and sconce lighting, a freestanding tub, a zero-entry shower with tile to ceiling surround and frameless glass and separate walk-in closets. The family room is anchored by a painted brick surround fireplace with stained floating mantle and large sliding glass doors to the rear covered bluestone patio with privacy shades, overlooking the privacy-fenced backyard. Upstairs, an oversized gameroom for entertaining and unfinished walk-in storage for ample storage space!