All apartments in Raleigh

408 Starkey Street

(919) 809-6065

Price and Availability

408 Starkey Street apartments start at $1,950/month. There are 1 available apartments priced from $1,950 to $1,950.Info provided by Listhub Api

Never miss a deal!

Get immediate alerts when prices drop or new units arrive.

Turn on alerts

Connect with 408 Starkey Street

(919) 809-6065
Find apartments similar to 408 Starkey Street
How many bedrooms do you need?

Location

408 Starkey Street is located in the Renaissance Park neighborhood at
408 Starkey Street, Raleigh, NC 27603
.

Amenities

  • In Unit Laundry
  • Patio / Balcony
  • Granite Counters
  • Hardwood Floors
  • Dishwasher
  • Garage
Unit Amenities
  • Ceiling Fan
  • Dishwasher
  • Extra Storage
  • Fireplace
  • Garbage Disposal
  • Granite Counters
  • Hardwood Floors
  • Ice Maker
  • In Unit Laundry
  • Microwave
  • Oven
  • Patio / Balcony
  • Refrigerator
  • Walk In Closets
  • Stainless Steel
Property Amenities
  • Courtyard
  • On-Site Laundry
  • Parking
  • Garage
  • Internet Access
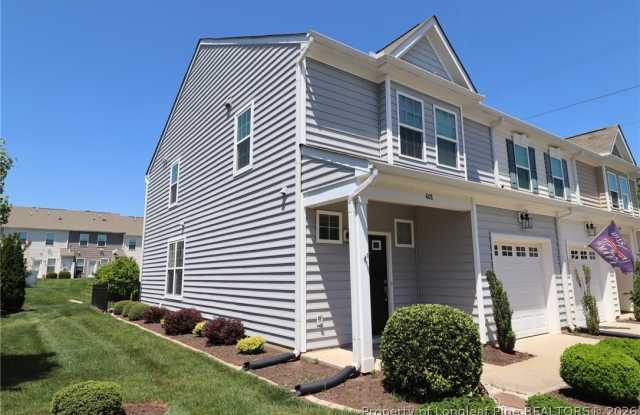
This fabulous end unit townhome is nestled in Renaissance Park; a beautiful planned neighborhood located in an area that's convenient to downtown Raleigh, Cary, I-40, Garner and so much more. Tree-lined streets and perfectly manicured lawns lead you to 408 Starkey Street where you'll find this gorgeous home awaiting. A private driveway and covered front porch welcome you into an interior boasting tall ceilings and hardwood floors throughout the first level. The foyer opens on the left to a secluded 1/2 bathroom. Straight ahead you'll pass an exposed staircase on your left as well as an uber-convenient "drop-down" space with multiple coat hooks, a bench, and upper and lower cubbies. This feature adds convenience as well as a tool to easily organize the day-to-day clutter, shoes, etc. You'll next enter a beautiful open-concept living area anchored around a kitchen boasting a curved island that includes an elevated breakfast bar, granite counters, a stainless double bowl undermount sink and a dishwasher. Attractive staggered espresso upper and lower cabinetry is further accentuated by additional acres of granite counters as well as a subway tile backsplash. A suite of sleek, stainless-steel appliances are as functional as they are attractive and the gas oven will be appreciated by your inner chef. The massive pantry will ensure that all of your foodstuffs and kitchen accoutrement have a convenient home. The kitchen is equally convenient to an adjacent dining area as well as the family room. The family room includes a ceiling fan, double picture windows, a cozy gas log fireplace and direct access to a backyard oasis that must be seen to be believed. 408 Starkey boasts an exceedingly rare, private backyard. This space is not only fenced-in, but also enjoys the use of an expansive patio and overlooks an open common space. Before heading back inside, be sure to visit the outdoor storage space as well as the attached 1 car garage that includes built-in overhead storage shelving. Upstairs, you'll find all three bedrooms as well as a conveniently-located laundry room with washer and dryer included for resident's use. No more hauling laundry up and down the stairs! This home was carefully designed in a manner that places the laundry room as well as the hall bathroom between the primary bedroom and bedrooms #2/#3; offering the utmost level of privacy. The primary bedroom is quite large and its tray ceiling and multiple picture windows adds to the scale of the room. Here, you'll also find a walk-in closet as well as a luxury, en-suite bathroom that includes dual sinks on an elevated, marble-topped vanity, a custom-built walk-in shower with glass doors and a linen closet. Bedrooms #2 and #3 are both generously proportioned with lovely natural light and easy access to a full hall bathroom. Bedroom #3 also showcases a walk-in closet as well as a shiplap-inspired accent wall.

Verified reviews

We are collecting reviews from verified residents who have toured or leased from 408 Starkey Street. Check back soon.

Property Details

Getting Around

Walk Score® 50% of the area is walkableSomewhat Walkable50
Somewhat Walkable
Transit Score® 38% of the area is transit friendlySome Transit38
Some Transit

Walk & Transit Scores

Walk Score: 50Somewhat Walkable, some daily errands possible without a car.Transit Score: 38Limited public transit service in the area.

Public Transit Access

The Renaissance Park area benefits from access to public transit options, such as 7 nearby routes: 7 bus, 0 rail, 0 other

Listing Provided by Listhub Api

Property Status: Pending

BRIAN SCHAMBS

SCHAMBS PROPERTY MANAGEMENT GROUP, INC.

MLS Number: 763874

Copyright © 2026 Longleaf Pine Realtors. All rights reserved. All information provided by the listing agent/broker is deemed reliable but is not guaranteed and should be independently verified.

Source

More Rental Options

Frequently Asked Questions