10410 Sablewood Dr Unit 105 - Raleigh, NC apartments for rent
10410 Sablewood Dr Unit 105
10410 Sablewood Drive, Raleigh, NC 27617
Frequently Asked Questions (FAQs)
10410 Sablewood Dr Unit 105 has a unit available for $1,995 per month (fees may apply) at a 12 month lease term. Check out the Price and Availability section for more information on this unit.
In Raleigh, NC, the average rent is $1,392 for a studio, $1,444 for a 1-bedroom, $1,789 for a 2-bedroom, and $2,076 for a 3-bedroom. The median rent in Raleigh, NC has held steady month over month. For more information on rental trends in Raleigh, NC, check out our monthly Raleigh, NC Rent Report (opens in new tab).
Must have 3x the rent in total household income (before taxes).
Some of 10410 Sablewood Dr Unit 105's amenities include Hot tub, In unit laundry, and Patio / balcony. Only 4% of the 958 Raleigh, NC rentals on Apartment List have a hot tub. To see the other amenities this property offers, check out the Amenities section.
10410 Sablewood Dr Unit 105 is not currently offering any rent specials.
In unit laundry, Patio / balcony, Granite counters, Hardwood floors, Garage, Stainless steel
Find apartments similar to 10410 Sablewood Dr Unit 105
How many bedrooms do you need?
Location
10410 Sablewood Drive, Raleigh, NC 27617
Contact for office hours
Points of interest shown are within a 10 mile radius of this listing, or 50 miles for airports
Amenities
In Unit Laundry
Patio / Balcony
Granite Counters
Hardwood Floors
Garage
Stainless Steel
Unit amenities
Granite Counters
Hardwood Floors
Verified reviews
We are collecting reviews from verified residents who have toured or leased from 10410 Sablewood Dr Unit 105. Check back soon.
Property details
Income RequirementMust have 3x the rent in total household income (before taxes)
Income Requirement
Must have 3x the rent in total household income (before taxes)
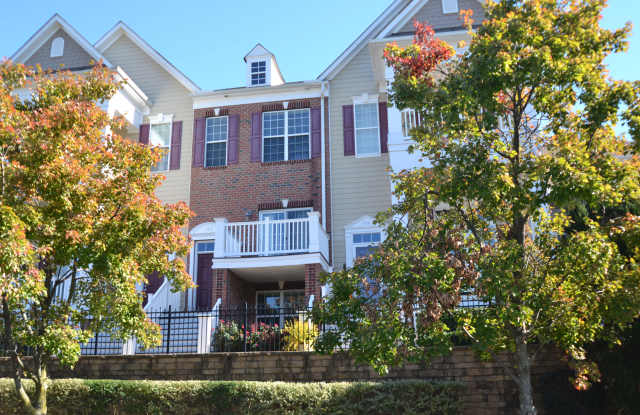
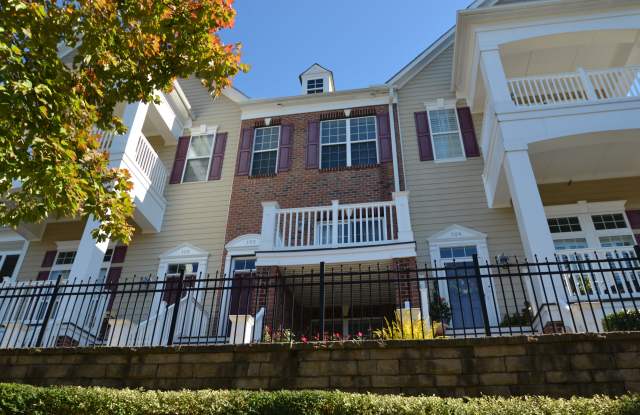
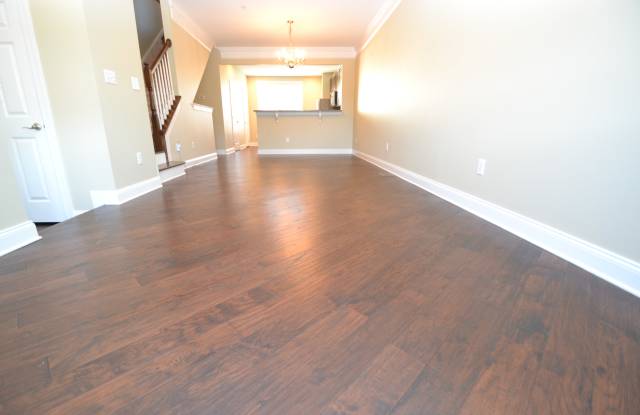
Property DescriptionCome visit this exquisite and luxurious home ready for immediate occupancy and prepare to fall in love at first sight. 10410-105 Sablewood Drive is nestled in Raleigh's Brier Creek; one of our market's most coveted neighborhoods boasting stellar amenities, unbeatable architecture and beauty, and a location that is second to none! Within 10 minutes, you can find yourself at RDU International Airport, Umstead State Park, I-40/I-540, renowned shopping/restaurants and so much more. An inviting front porch welcomes you home and once inside, you'll take a quick jaunt up to the living area. The 2nd floor showcases tall ceilings, lovely, wide plank hardwood floors, high-end finishes and an abundance of natural light. This home embraces the "open concept" design with a floorplan that lives large and works perfectly for casual, everyday living and entertaining alike. The front portion is home to a 11x17 family room that includes direct access to an elevated deck with a lovely view; this is the perfect place for a morning cup of coffee or unwinding after a long day. The family room seamlessly intertwines with the perfectly proportioned dining area. Adjacent to the dining area you'll next enter a magnificent kitchen showcasing beautiful granite counters, a tiled backsplash and solid wood cabinetry. A suite of sleek stainless steel appliances (including a gas oven) add to the allure of the kitchen and make meal prep and cleanup that much easier! You'll surely appreciate the centrally-located island as well as the breakfast bar, double picture windows and a spacious pantry. Head up to the next level where you're greeted by the primary bedroom and bedroom #2; both accessible via a centrally-located hallway. The primary suite measures in at 13x15 and showcases 3 picture windows, a massive, walk-in closet and a spa-like bathroom featuring tiled floors, a granite-topped elevated vanity with dual sinks and a beautiful custom-tiled shower. Bedroom #2 is almost as large as the primary bedroom and it includes a double wall closet as well as convenient access to a full hall bathroom. The top floor at 10410 Sablewood continues to impress! Here you'll find a 12x14 bedroom with a 7x10 sitting area as well as a closet and a full bathroom with a walk-in shower. Don't need a 3rd bedroom? This space could also be put to use as a home office, a guest suite, a dedicated exercise space, etc. The possibilities are endless! Before wrapping up your tour, be sure not to miss the first floor! Here you'll find direct access to an attached, rear entry garage, a laundry room (with washer/dryer included) and a 11x14 additional space; again an extremely flexible room that could be utilized in a multitude of fashions. Finally, don't miss the impressive community amenities that are included for resident's use. A centrally-located pool is surrounded by spacious sun decks as well as a pergola, a fire pit and multiple grills - this setting makes one feel like they're vacationing at a resort, but without any travel required! There is also a community fitness center included with free weights and cardio machines.
PROPERTY FEATURES
Availability: Available for immediate occupancy
Location: Unparalleled location convenient to everything the Triangle has to offer
Attached Garage: Attached 1 car garage with direct interior access offers additional security and convenience
Flex Spaces: This home offers an additional living space on the first floor as well as a top floor suite; each of these spaces could be utilized in a multitude of ways to suit your needs!
Pet Friendly: Owner will consider 1 dog 30# or smaller OR 1 neutered/spayed cat. No puppies or kittens and pets must be neutered/spayed. Additional $300 security deposit required
No Yard Work: Take back your weekends! Rent includes year-round lawn and landscaping maintenance
All Appliances Included: Rent includes washer/dryer/refrigerator for resident's use
NOTES: We do not advertise on any Social Media platforms. Applications must be completed at SPMtrianglerentals.com, $75/adult application fee
Come visit this exquisite and luxurious home ready for immediate occupancy and prepare to fall in love at first sight. 10410-105 Sablewood Drive is nestled in Raleigh's Brier Creek; one of our market's most coveted neighborhoods boasting stellar amenities, unbeatable architecture and beauty, and a location that is second to none! Within 10 minutes, you can find yourself at RDU International Airport, Umstead State Park, I-40/I-540, renowned shopping/restaurants and so much more. An inviting front porch welcomes you home and once inside, you'll take a quick jaunt up to the living area. The 2nd floor showcases tall ceilings, lovely, wide plank hardwood floors, high-end finishes and an abundance of natural light. This home embraces the "open concept" design with a floorplan that lives large and works perfectly for casual, everyday living and entertaining alike. The front portion is home to a 11x17 family room that includes direct access to an elevated deck with a lovely view; this is the perfect place for a morning cup of coffee or unwinding after a long day. The family room seamlessly intertwines with the perfectly proportioned dining area. Adjacent to the dining area you'll next enter a magnificent kitchen showcasing beautiful granite counters, a tiled backsplash and solid wood cabinetry. A suite of sleek stainless steel appliances (including a gas oven) add to the allure of the kitchen and make meal prep and cleanup that much easier! You'll surely appreciate the centrally-located island as well as the breakfast bar, double picture windows and a spacious pantry. Head up to the next level where you're greeted by the primary bedroom and bedroom #2; both accessible via a centrally-located hallway. The primary suite measures in at 13x15 and showcases 3 picture windows, a massive, walk-in closet and a spa-like bathroom featuring tiled floors, a granite-topped elevated vanity with dual sinks and a beautiful custom-tiled shower. Bedroom #2 is almost as large as the primary bedroom and it includes a double wall closet as well as convenient access to a full hall bathroom. The top floor at 10410 Sablewood continues to impress! Here you'll find a 12x14 bedroom with a 7x10 sitting area as well as a closet and a full bathroom with a walk-in shower. Don't need a 3rd bedroom? This space could also be put to use as a home office, a guest suite, a dedicated exercise space, etc. The possibilities are endless! Before wrapping up your tour, be sure not to miss the first floor! Here you'll find direct access to an attached, rear entry garage, a laundry room (with washer/dryer included) and a 11x14 additional space; again an extremely flexible room that could be utilized in a multitude of fashions. Finally, don't miss the impressive community amenities that are included for resident's use. A centrally-located pool is surrounded by spacious sun decks as well as a pergola, a fire pit and multiple grills - this setting makes one feel like they're vacationing at a resort, but without any travel required! There is also a community fitness center included with free weights and cardio machines.
PROPERTY FEATURES
Availability: Available for immediate occupancy
Location: Unparalleled location convenient to everything the Triangle has to offer
Attached Garage: Attached 1 car garage with direct interior access offers additional security and convenience
Flex Spaces: This home offers an additional living space on the first floor as well as a top floor suite; each of these spaces could be utilized in a multitude of ways to suit your needs!
Pet Friendly: Owner will consider 1 dog 30# or smaller OR 1 neutered/spayed cat. No puppies or kittens and pets must be neutered/spayed. Additional $300 security deposit required
No Yard Work: Take back your weekends! Rent includes year-round lawn and landscaping maintenance
All Appliances Included: Rent includes washer/dryer/refrigerator for resident's use
NOTES: We do not advertise on any Social Media platforms. Applications must be completed at SPMtrianglerentals.com, $75/adult application fee