18044 Appoline St - Detroit, MI apartments for rent
18044 Appoline St
18044 Appoline St
18044 Appoline St
18044 Appoline Street, Detroit, MI 48235
Frequently Asked Questions (FAQs)
18044 Appoline St has a unit available for $1,650 per month (fees may apply) at a 12 month lease term. Check out the Price and Availability section for more information on this unit.
In Detroit, MI, the average rent is $1,152 for a studio, $1,522 for a 1-bedroom, $1,876 for a 2-bedroom, and $1,486 for a 3-bedroom. The median rent in Detroit, MI has increased 0.4% month over month. For more information on rental trends in Detroit, MI, check out our monthly Detroit, MI Rent Report (opens in new tab).
Must have 3x the rent in total household income (before taxes).
Some of 18044 Appoline St's amenities include Fireplace, Patio / balcony, and Pet friendly. Only 13% of the 842 Detroit, MI rentals on Apartment List have a fireplace. To see the other amenities this property offers, check out the Amenities section.
18044 Appoline St is not currently offering any rent specials.
Yes, 18044 Appoline St is pet-friendly.
No, 18044 Appoline St does not offer parking.
No, 18044 Appoline St does not offer units with in unit laundry.
No, 18044 Appoline St does not have a pool.
No, 18044 Appoline St does not have accessible units.
No, 18044 Appoline St does not have units with dishwashers.
No, 18044 Appoline St does not have units with air conditioning.
Patio / balcony, Pet friendly, Recently renovated, Fireplace, Extra storage
Find apartments similar to 18044 Appoline St
How many bedrooms do you need?
Location
18044 Appoline Street, Detroit, MI 48235•Neighborhood: Bagley
Contact for office hours
Points of interest shown are within a 10 mile radius of this listing, or 50 miles for airports
Amenities
Patio / Balcony
Pet Friendly
Recently Renovated
Fireplace
Extra Storage
Unit amenities
Extra Storage
Fireplace
Patio / Balcony
Verified reviews
We are collecting reviews from verified residents who have toured or leased from 18044 Appoline St. Check back soon.
Property details
Income RequirementMust have 3x the rent in total household income (before taxes)
Income Requirement
Must have 3x the rent in total household income (before taxes)
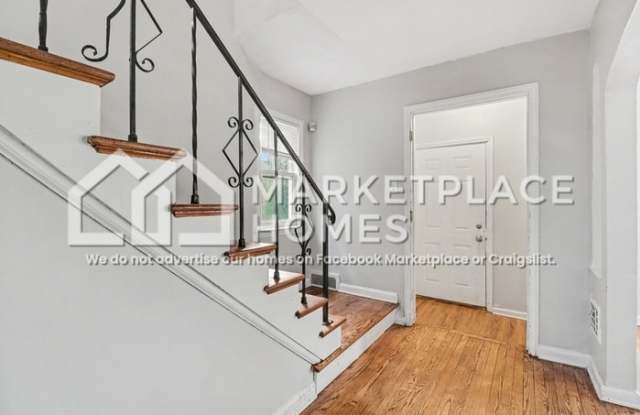
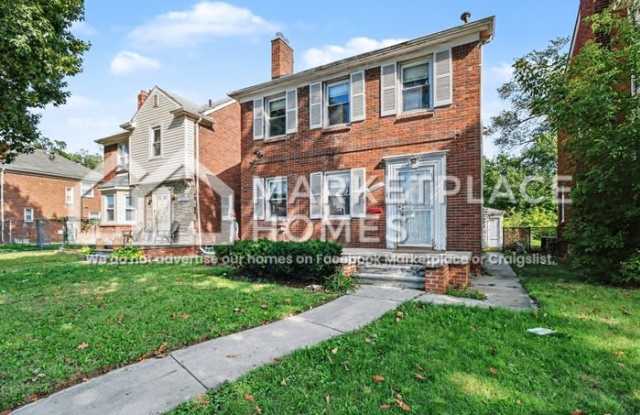
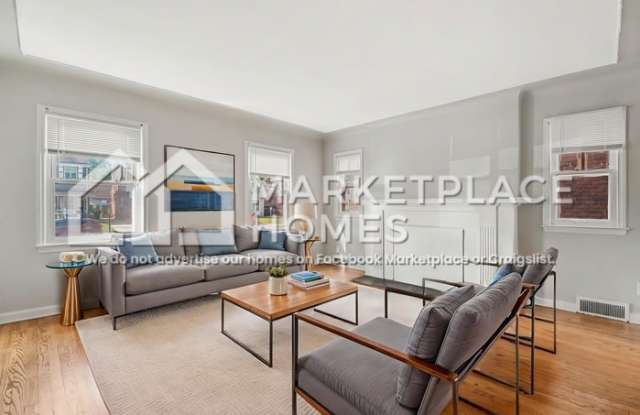
Property DescriptionStep into this updated brick two-story home offering approximately 1,400 sq ft of above-ground living space, neutral finishes, timeless character, and a flexible layout designed to fit a variety of lifestyles. The inviting living room features a decorative fireplace with a classic mantel, creating a warm focal point while maintaining a clean, neutral feel. The dining room provides a dedicated space for shared meals, gatherings, and everyday living. In the kitchen, updated shaker-style cabinetry is complemented by contrasting hardware, attractive countertops, and a modern subway-tile backsplash for a fresh, timeless look.
With ample bedroom space and two updated full baths, there is plenty of room for comfortable everyday living, guests, a home office, hobbies, or other flexible-use spaces. The full basement provides additional storage potential, while the upper-level balcony offers a private outdoor spot to enjoy your morning coffee or unwind with a favorite beverage. Conveniently located with access to shopping, dining, parks, and the Lodge/M-10for getting around the city and beyond. Schedule your tour today!
BEWARE OF SCAMMERS. Only apply for this home through MarketplaceHomes.com. We DO NOT advertise on Facebook Marketplace or Craigslist, and we will NEVER ask you to wire money or pay in cash.
The price listed is based on a 12-month lease for an approved applicant. Prices and special offers are valid for new residents only. All leasing information is believed to be accurate; however, prices and special offers may change without notice and are not guaranteed until the application has been approved. Information deemed reliable but not guaranteed. Please verify all important information. Additional fees may apply, including a lease administration fee, damage waiver fee, and pet fees (where applicable).
This property allows self guided viewing without an appointment. Contact for details.
Step into this updated brick two-story home offering approximately 1,400 sq ft of above-ground living space, neutral finishes, timeless character, and a flexible layout designed to fit a variety of lifestyles. The inviting living room features a decorative fireplace with a classic mantel, creating a warm focal point while maintaining a clean, neutral feel. The dining room provides a dedicated space for shared meals, gatherings, and everyday living. In the kitchen, updated shaker-style cabinetry is complemented by contrasting hardware, attractive countertops, and a modern subway-tile backsplash for a fresh, timeless look.
With ample bedroom space and two updated full baths, there is plenty of room for comfortable everyday living, guests, a home office, hobbies, or other flexible-use spaces. The full basement provides additional storage potential, while the upper-level balcony offers a private outdoor spot to enjoy your morning coffee or unwind with a favorite beverage. Conveniently located with access to shopping, dining, parks, and the Lodge/M-10for getting around the city and beyond. Schedule your tour today!
BEWARE OF SCAMMERS. Only apply for this home through MarketplaceHomes.com. We DO NOT advertise on Facebook Marketplace or Craigslist, and we will NEVER ask you to wire money or pay in cash.
The price listed is based on a 12-month lease for an approved applicant. Prices and special offers are valid for new residents only. All leasing information is believed to be accurate; however, prices and special offers may change without notice and are not guaranteed until the application has been approved. Information deemed reliable but not guaranteed. Please verify all important information. Additional fees may apply, including a lease administration fee, damage waiver fee, and pet fees (where applicable).
This property allows self guided viewing without an appointment. Contact for details.