5428 MERRIAM Street - North Bethesda, MD apartments for rent
5428 MERRIAM Street
5428 Merriam Street, North Bethesda, MD 20814
Frequently Asked Questions (FAQs)
5428 MERRIAM Street has a unit available for $6,500 per month (fees may apply) at a 12 month lease term. Check out the Price and Availability section for more information on this unit.
In North Bethesda, MD, the average rent is $1,868 for a studio, $2,159 for a 1-bedroom, $3,036 for a 2-bedroom, and $4,986 for a 3-bedroom. The median rent in North Bethesda, MD has decreased 1.3% month over month. For more information on rental trends in North Bethesda, MD, check out our monthly North Bethesda, MD Rent Report (opens in new tab).
Must have 3x the rent in total household income (before taxes).
Some of 5428 MERRIAM Street's amenities include Furnished, In unit laundry, and Patio / balcony. Only 7% of the 116 North Bethesda, MD rentals on Apartment List have a furnished option. To see the other amenities this property offers, check out the Amenities section.
5428 MERRIAM Street is not currently offering any rent specials.
Yes, 5428 MERRIAM Street is pet-friendly.
Yes, 5428 MERRIAM Street offers parking.
Yes, 5428 MERRIAM Street offers units with in unit laundry.
No, 5428 MERRIAM Street does not have a pool.
No, 5428 MERRIAM Street does not have accessible units.
Yes, 5428 MERRIAM Street has units with dishwashers.
No, 5428 MERRIAM Street does not have units with air conditioning.
In unit laundry, Patio / balcony, Hardwood floors, Dishwasher, Pet friendly, Garage
Find apartments similar to 5428 MERRIAM Street
How many bedrooms do you need?
Location
5428 Merriam Street, North Bethesda, MD 20814
Contact for office hours
Points of interest shown are within a 10 mile radius of this listing, or 50 miles for airports
Amenities
In Unit Laundry
Patio / Balcony
Hardwood Floors
Dishwasher
Pet Friendly
Garage
Unit amenities
Carpet
Dishwasher
Fireplace
Verified reviews
We are collecting reviews from verified residents who have toured or leased from 5428 MERRIAM Street. Check back soon.
Property details
Total Monthly Leasing Price includes base rent, and both mandatory and optional customer-selected charges, but excludes variable, usage-based, annual and one-time charges. Final amounts depend on the completed application, lease term, and move-in date. Security deposit amount may vary based on credit, lease/mortgage history, and other criteria, not to exceed one-month base rent. Prices apply to new residents only and are subject to application and lease terms. Some charges may not apply to affordable housing units. All pricing, availability, deposits, and specials are subject to change at any time. Minimum lease terms and occupancy rules may apply. Liability insurance and utility activation may be required. Square footage and features are approximate. Contact us with any questions and/or request a copy of the lease and any applicable addenda before submitting your application. For more information on applicable charges, visit the Costs Overview section on our property website.
Income RequirementMust have 3x the rent in total household income (before taxes)
Income Requirement
Must have 3x the rent in total household income (before taxes)
Furnished DetailsFurnished apartments often have extra fees beyond the rent listed. Please contact for more information.
Furnished apartments often have extra fees beyond the rent listed. Please contact for more information.
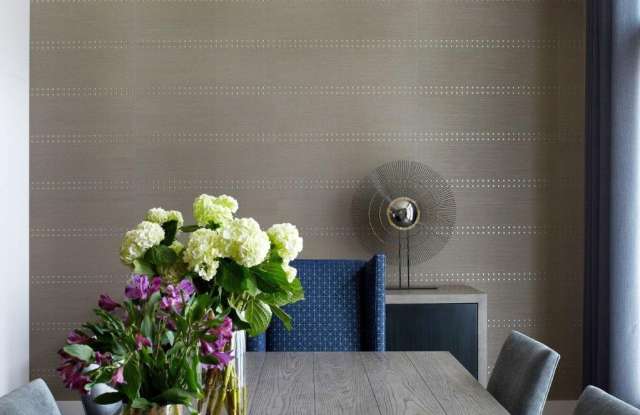
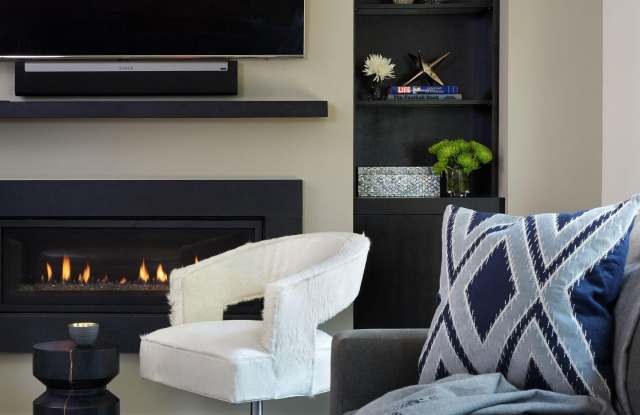
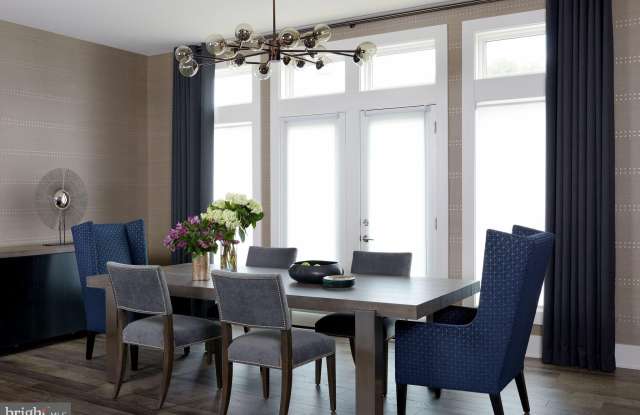
Property DescriptionFully furnished 4BR / 3.5BA EYA townhome in Grosvenor Heights gives you four levels of luxury living - with your own private elevator connecting all of it. High ceilings and open floor plan. Private yard on first level, huge private deck overlooking the woods on kitchen level, plus balcony over front side of house. Private rooftop deck + grill/bar + retractable awning, tv, speakers, etc. First level has a full bathroom and can be used as a separate office, bedroom, or TV room with walk out to a small fenced in backyard. Second level is the the living space with gas fireplace and a large seating area. Luxury kitchen has Jennair and Sub Zero appliances. Chef-sized oversized island with plentiful bar stool seating. Large dining area as well. Third floor includes three bedrooms with two full baths and a large master bedroom. Queen beds in the two other bedrooms. Top floor is a wonderful outdoor living space that is very private overlooking the woods to the back and unobstructed views in the front. Sink, refrigerator and full bar with cabinetry. Large built in gas grill. Very nicely furnished and an outdoor TV and music speakers. Seating area is protected by a retractable awning. Grosvenor Heights is a hidden gem. EYA designed the 33-acre community with an emphasis on preserving trees, forest and open space, creating a wooded, tucked-away setting despite its incredibly convenient Bethesda location, approx 3 minutes to Grosvenor-Strathmore Metro, close to Wildwood Shopping Center and major commuter routes, and about 10 minutes to downtown Bethesda dining + shopping. A very private neighborhood with easy access to Wildwood shopping center, Strathmore Theatre, Fleming Park, Bethesda Trolley trail, and the metro.Currently MCPS assigned: Ashburton Elementary - North Bethesda Middle - Walter Johnson High* Renter is responsible for Gas, Electric, Cable, and Water. One pet allowed. No smoking. Small backyard will need grass cut twice monthly.
Fully furnished 4BR / 3.5BA EYA townhome in Grosvenor Heights gives you four levels of luxury living - with your own private elevator connecting all of it. High ceilings and open floor plan. Private yard on first level, huge private deck overlooking the woods on kitchen level, plus balcony over front side of house. Private rooftop deck + grill/bar + retractable awning, tv, speakers, etc. First level has a full bathroom and can be used as a separate office, bedroom, or TV room with walk out to a small fenced in backyard. Second level is the the living space with gas fireplace and a large seating area. Luxury kitchen has Jennair and Sub Zero appliances. Chef-sized oversized island with plentiful bar stool seating. Large dining area as well. Third floor includes three bedrooms with two full baths and a large master bedroom. Queen beds in the two other bedrooms. Top floor is a wonderful outdoor living space that is very private overlooking the woods to the back and unobstructed views in the front. Sink, refrigerator and full bar with cabinetry. Large built in gas grill. Very nicely furnished and an outdoor TV and music speakers. Seating area is protected by a retractable awning. Grosvenor Heights is a hidden gem. EYA designed the 33-acre community with an emphasis on preserving trees, forest and open space, creating a wooded, tucked-away setting despite its incredibly convenient Bethesda location, approx 3 minutes to Grosvenor-Strathmore Metro, close to Wildwood Shopping Center and major commuter routes, and about 10 minutes to downtown Bethesda dining + shopping. A very private neighborhood with easy access to Wildwood shopping center, Strathmore Theatre, Fleming Park, Bethesda Trolley trail, and the metro.Currently MCPS assigned: Ashburton Elementary - North Bethesda Middle - Walter Johnson High* Renter is responsible for Gas, Electric, Cable, and Water. One pet allowed. No smoking. Small backyard will need grass cut twice monthly.