5057 SOUTHERN STAR Terrace - Columbia, MD apartments for rent
5057 SOUTHERN STAR Terrace
5057 Southern Star Terrace, Columbia, MD 21044
Frequently Asked Questions (FAQs)
5057 SOUTHERN STAR Terrace has a unit available for $3,000 per month (fees may apply) at a 12 month lease term. Check out the Price and Availability section for more information on this unit.
In Columbia, MD, the average rent is $1,895 for a studio, $2,140 for a 1-bedroom, $2,332 for a 2-bedroom, and $2,915 for a 3-bedroom. The median rent in Columbia, MD has decreased 0.5% month over month. For more information on rental trends in Columbia, MD, check out our monthly Columbia, MD Rent Report (opens in new tab).
Must have 3x the rent in total household income (before taxes).
Some of 5057 SOUTHERN STAR Terrace's amenities include In unit laundry, Patio / balcony, and Granite counters. To see the other amenities this property offers, check out the Amenities section.
5057 SOUTHERN STAR Terrace is not currently offering any rent specials.
Yes, 5057 SOUTHERN STAR Terrace is pet-friendly.
Yes, 5057 SOUTHERN STAR Terrace offers parking.
Yes, 5057 SOUTHERN STAR Terrace offers units with in unit laundry.
No, 5057 SOUTHERN STAR Terrace does not have a pool.
No, 5057 SOUTHERN STAR Terrace does not have accessible units.
Yes, 5057 SOUTHERN STAR Terrace has units with dishwashers.
No, 5057 SOUTHERN STAR Terrace does not have units with air conditioning.
In unit laundry, Patio / balcony, Granite counters, Hardwood floors, Dishwasher, Parking
Find apartments similar to 5057 SOUTHERN STAR Terrace
How many bedrooms do you need?
Location
5057 Southern Star Terrace, Columbia, MD 21044•Neighborhood: Harpers Choice
Contact for office hours
Points of interest shown are within a 10 mile radius of this listing, or 50 miles for airports
Amenities
In Unit Laundry
Patio / Balcony
Granite Counters
Hardwood Floors
Dishwasher
Parking
Unit amenities
Bathtub
Carpet
Ceiling Fan
Verified reviews
We are collecting reviews from verified residents who have toured or leased from 5057 SOUTHERN STAR Terrace. Check back soon.
Property details
Total Monthly Leasing Price includes base rent, and both mandatory and optional customer-selected charges, but excludes variable, usage-based, annual and one-time charges. Final amounts depend on the completed application, lease term, and move-in date. Security deposit amount may vary based on credit, lease/mortgage history, and other criteria, not to exceed one-month base rent. Prices apply to new residents only and are subject to application and lease terms. Some charges may not apply to affordable housing units. All pricing, availability, deposits, and specials are subject to change at any time. Minimum lease terms and occupancy rules may apply. Liability insurance and utility activation may be required. Square footage and features are approximate. Contact us with any questions and/or request a copy of the lease and any applicable addenda before submitting your application. For more information on applicable charges, visit the Costs Overview section on our property website.
Income RequirementMust have 3x the rent in total household income (before taxes)
Income Requirement
Must have 3x the rent in total household income (before taxes)
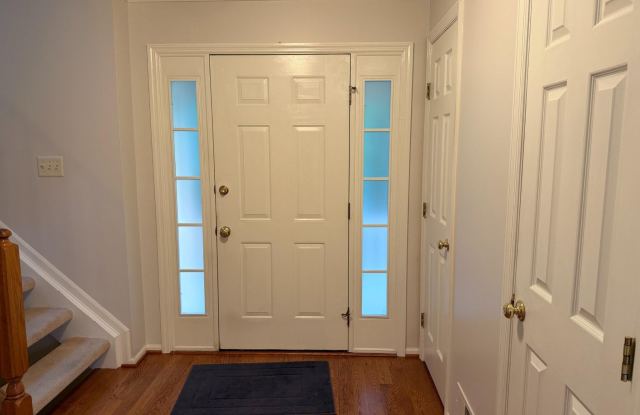
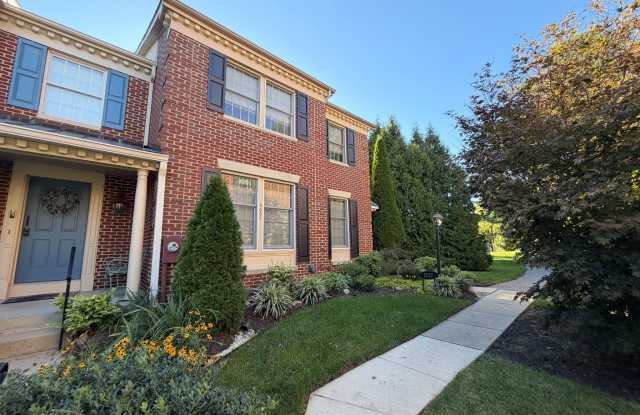
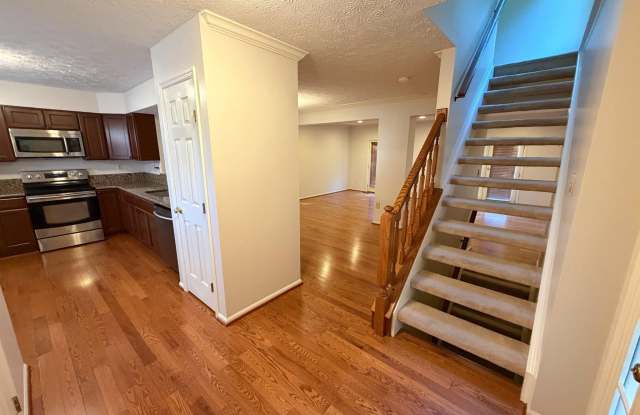
Property DescriptionBeautiful end-of-group townhouse offering 3 bedrooms, 2.5 bathrooms, and 2,388 total square feet of thoughtfully designed living space, complete with scenic golf course views in desirable Village of Harpers Choice. // Step inside the welcoming foyer, where gleaming hardwood floors flow throughout the main level. Just off the entry, the inviting eat-in kitchen features stainless steel appliances, granite countertops, rich wood cabinetry, a pantry, and a dedicated breakfast area. A breakfast bar seamlessly connects the kitchen to the formal dining area, creating an ideal layout for everyday living and entertaining. The spacious living room opens to the dining area and is filled with natural light from charming bay windows, with convenient access to the deck through two sets of doors. A well-appointed powder room completes the main level. // Ascend the floating staircase to the upper level, where three generously sized, carpeted bedrooms and two full bathrooms await. The owner's suite boasts soaring vaulted ceilings, a walk-in closet, and a private en-suite bathroom featuring skylights, a soaking tub, and a separate walk-in shower. // The expansive lower-level recreation room offers a versatile space perfect for entertaining or a secondary lounge. A separate utility room provides additional storage cabinetry, along with a washer and dryer for added convenience. // Outdoor living is just as appealing, with a spacious deck featuring a retractable awning overlooking a large patio. A storage shed and a retaining wall with a built-in garden bed add both functionality and charm, while golf course views create a serene backdrop. Two assigned parking spaces are included, and the roof was updated in 2026. // Community amenities include scenic trails and paths, common grounds, and playgrounds/tot lots, with a golf course membership available.
Beautiful end-of-group townhouse offering 3 bedrooms, 2.5 bathrooms, and 2,388 total square feet of thoughtfully designed living space, complete with scenic golf course views in desirable Village of Harpers Choice. // Step inside the welcoming foyer, where gleaming hardwood floors flow throughout the main level. Just off the entry, the inviting eat-in kitchen features stainless steel appliances, granite countertops, rich wood cabinetry, a pantry, and a dedicated breakfast area. A breakfast bar seamlessly connects the kitchen to the formal dining area, creating an ideal layout for everyday living and entertaining. The spacious living room opens to the dining area and is filled with natural light from charming bay windows, with convenient access to the deck through two sets of doors. A well-appointed powder room completes the main level. // Ascend the floating staircase to the upper level, where three generously sized, carpeted bedrooms and two full bathrooms await. The owner's suite boasts soaring vaulted ceilings, a walk-in closet, and a private en-suite bathroom featuring skylights, a soaking tub, and a separate walk-in shower. // The expansive lower-level recreation room offers a versatile space perfect for entertaining or a secondary lounge. A separate utility room provides additional storage cabinetry, along with a washer and dryer for added convenience. // Outdoor living is just as appealing, with a spacious deck featuring a retractable awning overlooking a large patio. A storage shed and a retaining wall with a built-in garden bed add both functionality and charm, while golf course views create a serene backdrop. Two assigned parking spaces are included, and the roof was updated in 2026. // Community amenities include scenic trails and paths, common grounds, and playgrounds/tot lots, with a golf course membership available.