3820 Forest Green Drive - Lexington, KY apartments for rent
3820 Forest Green Drive
3820 Forest Green Drive
3820 Forest Green Drive
3820 Forest Green Drive, Lexington, KY 40517
Frequently Asked Questions (FAQs)
3820 Forest Green Drive has a unit available for $2,100 per month (fees may apply) at a 12 month lease term. Check out the Price and Availability section for more information on this unit.
In Lexington, KY, the average rent is $1,322 for a studio, $1,268 for a 1-bedroom, $1,464 for a 2-bedroom, and $1,805 for a 3-bedroom. The median rent in Lexington, KY has decreased 0.5% month over month. For more information on rental trends in Lexington, KY, check out our monthly Lexington, KY Rent Report (opens in new tab).
Must have 3x the rent in total household income (before taxes).
Some of 3820 Forest Green Drive's amenities include Gym, On-site laundry, and Patio / balcony. Only 12% of the 402 Lexington, KY rentals on Apartment List have a gym. To see the other amenities this property offers, check out the Amenities section.
3820 Forest Green Drive is not currently offering any rent specials.
Yes, 3820 Forest Green Drive is pet-friendly.
Yes, 3820 Forest Green Drive offers parking.
No, 3820 Forest Green Drive does not offer units with in unit laundry.
No, 3820 Forest Green Drive does not have a pool.
No, 3820 Forest Green Drive does not have accessible units.
Yes, 3820 Forest Green Drive has units with dishwashers.
No, 3820 Forest Green Drive does not have units with air conditioning.
Points of interest shown are within a 10 mile radius of this listing, or 50 miles for airports
Amenities
On-Site Laundry
Patio / Balcony
Granite Counters
Dishwasher
Pet Friendly
Garage
Unit amenities
Ceiling Fan
Dishwasher
Verified reviews
We are collecting reviews from verified residents who have toured or leased from 3820 Forest Green Drive. Check back soon.
Property details
Income RequirementMust have 3x the rent in total household income (before taxes)
Income Requirement
Must have 3x the rent in total household income (before taxes)
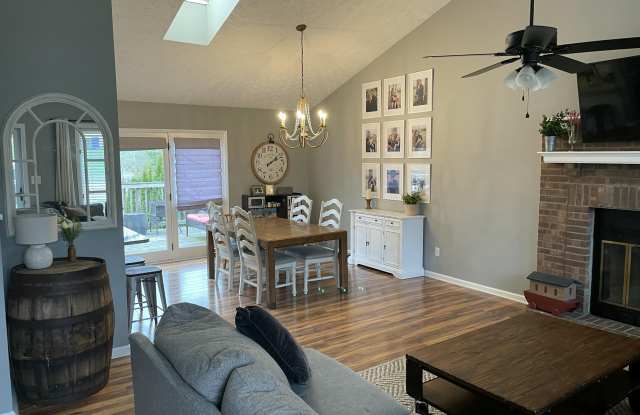
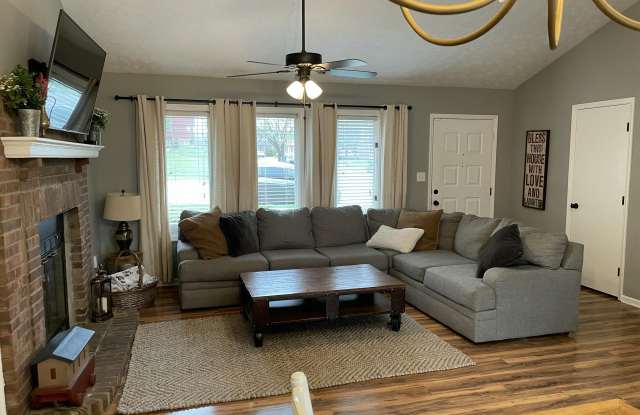
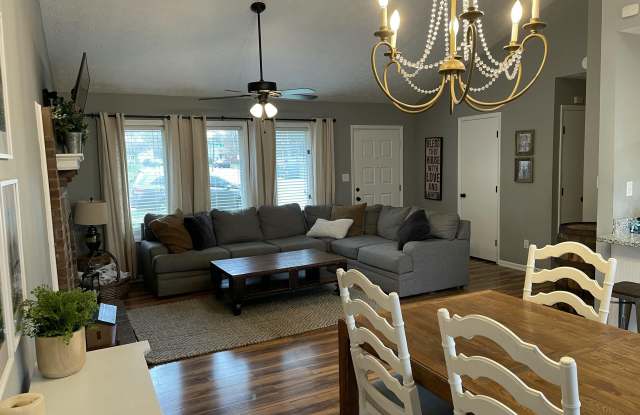
Property DescriptionPictures are from 2022 but home looks the same other than decor & furniture. The property should be ready for new tenants around November 8-13. Prefer no pets but will consider on case by case basis with a pet deposit and monthly pet fee. Tenants must meet a minimum credit score and have 3x the monthly rent in verified income. Enjoy a super convenient location in a well-established neighborhood, right next to Belleau Wood Park! As the first home just past the park, this property offers no neighbor on one side and backs to a tree line and public green space for added privacy. Belleau Wood Park features a walking path, expansive green space, tennis courts, a playground, and pavilion-all just steps from your door. This ranch home sits on a basement with a large basement garage. The main level offers a spacious family room with a fireplace and vaulted ceiling that flows into the dining area and well-equipped kitchen featuring stainless steel appliances, granite countertops, pantry, and peninsula with breakfast bar. Three spacious bedrooms include a primary suite with a private full bath. Downstairs, the finished basement provides a large, open flex space perfect for a rec room, home office, gym, or additional living area, plus a convenient half bath/laundry combo. Outside, enjoy a deck off the kitchen and dining area overlooking the large, mostly fenced backyard-perfect for relaxing or entertaining.
Pictures are from 2022 but home looks the same other than decor & furniture. The property should be ready for new tenants around November 8-13. Prefer no pets but will consider on case by case basis with a pet deposit and monthly pet fee. Tenants must meet a minimum credit score and have 3x the monthly rent in verified income. Enjoy a super convenient location in a well-established neighborhood, right next to Belleau Wood Park! As the first home just past the park, this property offers no neighbor on one side and backs to a tree line and public green space for added privacy. Belleau Wood Park features a walking path, expansive green space, tennis courts, a playground, and pavilion-all just steps from your door. This ranch home sits on a basement with a large basement garage. The main level offers a spacious family room with a fireplace and vaulted ceiling that flows into the dining area and well-equipped kitchen featuring stainless steel appliances, granite countertops, pantry, and peninsula with breakfast bar. Three spacious bedrooms include a primary suite with a private full bath. Downstairs, the finished basement provides a large, open flex space perfect for a rec room, home office, gym, or additional living area, plus a convenient half bath/laundry combo. Outside, enjoy a deck off the kitchen and dining area overlooking the large, mostly fenced backyard-perfect for relaxing or entertaining.