Property DescriptionThis home is coming soon. Please check maymonthomes.com to see the estimated availability date.
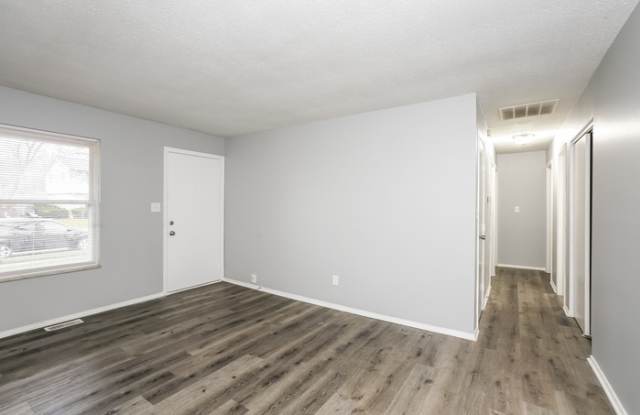
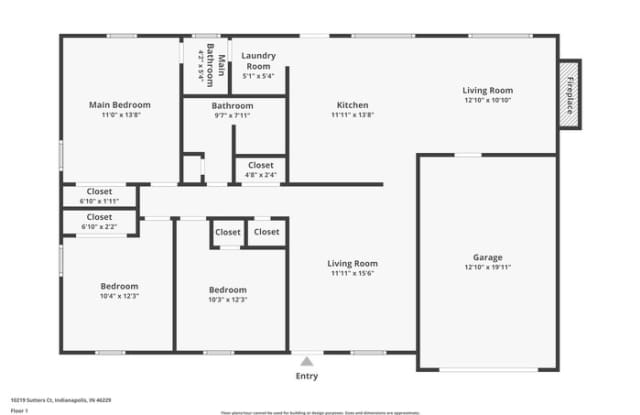
Welcome to 10219 Sutters Ct, a charming brick ranch in Indianapolis offering 3 bedrooms, 2 bathrooms, and 1,188 square feet of single-level living. Step inside to a spacious living room with warm LVP flooring and a layout that flows naturally into the kitchen and dining area.
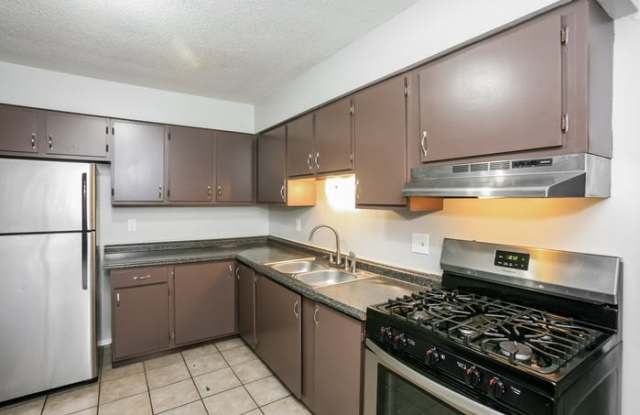
The kitchen features abundant cabinetry, generous countertop space, a double-basin sink, refrigerator, and gas range with hood. Durable tile flooring defines the kitchen area, while the nearby laundry room adds everyday convenience. Just off the main living spaces, the primary bedroom includes its own private bathroom and closet, while two additional bedrooms provide comfortable space and storage.
A standout feature of this home is the attached garage, offering convenient parking and additional storage space. Outside, the rear yard provides open grassy space beneath mature trees, while the front of the home features a welcoming entry and established landscaping.
For added convenience, this home is equipped with smart-home features, including a smart lock and smart thermostat. With its practical one-level layout, spacious living areas, attached garage, and convenient technology, 10219 Sutters Ct brings together comfort and functionality in Indianapolis. Apply Now!
*Maymont Homes provides residents with convenient solutions, including simplified utility billing and flexible rent payment options. Contact us for more details.
This information is deemed reliable, but not guaranteed. All measurements are approximate. Actual product and home specifications may vary in dimension or detail. Images are for representational purposes only. Some programs and services may not be available in all market areas.
Prices and availability are subject to change without notice. Advertised rent prices do not include the required application fee, the partially refundable reservation fee (due upon application approval), or the mandatory monthly utility management fee (in select market areas.) Residents must maintain renters insurance as specified in their lease. If third-party renters insurance is not provided, residents will be automatically enrolled in our Master Insurance Policy for a fee. Select homes may be located in communities that require a monthly fee for community-specific amenities or services.
For complete details, please contact a company leasing representative. Equal Housing Opportunity.
Estimated availability date is subject to change based on construction timelines and move-out confirmation.
*Maymont Homes provides residents with convenient solutions, including simplified utility billing and flexible rent payment options. Contact us for more details.
This information is deemed reliable, but not guaranteed. All measurements are approximate. Actual product and home specifications may vary in dimension or detail. Images are for representational purposes only. Some programs and services may not be available in all market areas.
Prices and availability are subject to change without notice. Advertised rent prices do not include the required application fee, the partially refundable reservation fee (due upon application approval), or the mandatory monthly utility management fee (in select market areas.) Residents must maintain renters insurance as specified in their lease. If third-party renters insurance is not provided, residents will be automatically enrolled in our Master Insurance Policy for a fee. Select homes may be located in communities that require a monthly fee for community-specific amenities or services.
For complete details, please contact a company leasing representative. Equal Housing Opportunity.
Contact us to schedule a showing.