13128 ROYAL PINES Avenue - Riverview, FL apartments for rent
13128 ROYAL PINES Avenue
13128 Royal Pines Avenue, Riverview, FL 33579
Frequently Asked Questions (FAQs)
13128 ROYAL PINES Avenue has a unit available for $2,450 per month (fees may apply) at a 12 month lease term. Check out the Price and Availability section for more information on this unit.
In Riverview, FL, the average rent is $1,280 for a studio, $1,643 for a 1-bedroom, $1,928 for a 2-bedroom, and $2,148 for a 3-bedroom.
Must have 3x the rent in total household income (before taxes).
Some of 13128 ROYAL PINES Avenue's amenities include Patio / balcony, Granite counters, and Dishwasher. To see the other amenities this property offers, check out the Amenities section.
13128 ROYAL PINES Avenue is not currently offering any rent specials.
Yes, 13128 ROYAL PINES Avenue is pet-friendly.
Yes, 13128 ROYAL PINES Avenue offers parking.
No, 13128 ROYAL PINES Avenue does not offer units with in unit laundry.
Yes, 13128 ROYAL PINES Avenue has a pool.
No, 13128 ROYAL PINES Avenue does not have accessible units.
Yes, 13128 ROYAL PINES Avenue has units with dishwashers.
Yes, 13128 ROYAL PINES Avenue has units with air conditioning.
Find apartments similar to 13128 ROYAL PINES Avenue
How many bedrooms do you need?
Location
13128 Royal Pines Avenue, Riverview, FL 33579
Contact for office hours
Points of interest shown are within a 10 mile radius of this listing, or 50 miles for airports
Amenities
Patio / Balcony
Granite Counters
Dishwasher
Garage
Recently Renovated
Stainless Steel
Unit amenities
Air Conditioning
Ceiling Fan
Verified reviews
We are collecting reviews from verified residents who have toured or leased from 13128 ROYAL PINES Avenue. Check back soon.
Property details
Income RequirementMust have 3x the rent in total household income (before taxes)
Income Requirement
Must have 3x the rent in total household income (before taxes)
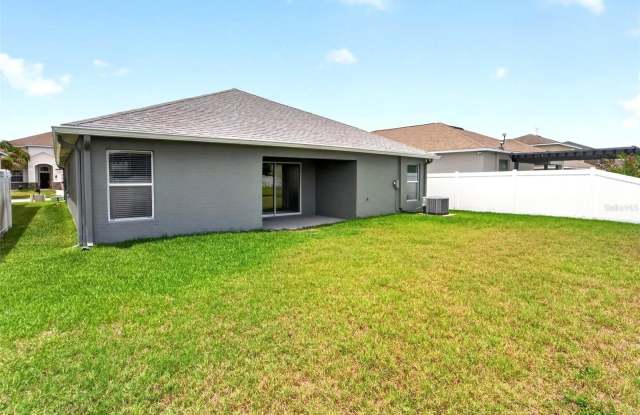
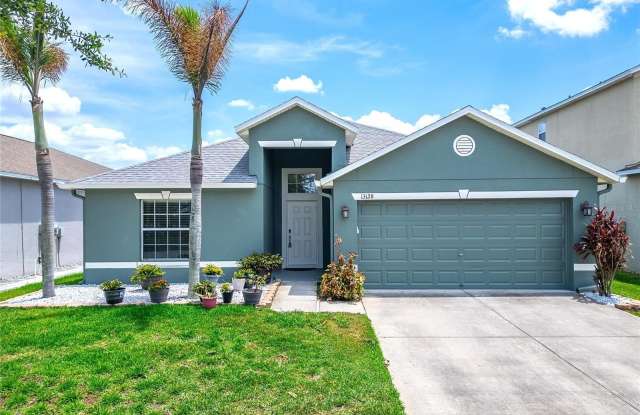
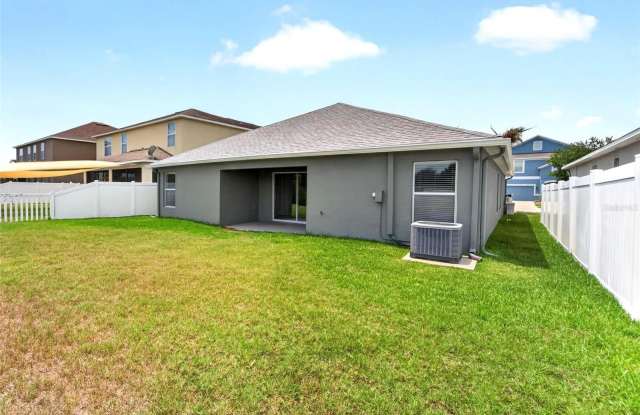
Property DescriptionA 1-YEAR-NEW ROOF CROWNS THIS WATER-VIEW HOME, and with other recent upgrades it elevates the property above competitors in popular Triple Creek! The HVAC, water softener, paint, and key appliances are among those other improvements here -- adding value to the 4-bed, 3-bath, 2-car garage home beyond its great location in this community with resort-style attractions! Triple Creek residents enjoy advantages such as pools and playground parks, clubhouse and fitness centers, tennis and basketball courts, picnic pavilions and more. You're also close to good schools, shopping, the area's big hospital, and major routes to Tampa, Gulf beaches or beyond. This 1,940-SF home welcomes you from a covered entry to a long foyer and living room that look straight back through sliders to the porch and pond view. The view is southeast, by the way, so you're not facing the sun in Florida's late-afternoon heat. Lennar's Normandy design arranges bedrooms and baths in a 3-way split so the owner suite is in 1 back corner opposite 2 secondary beds and bath on the other side of the home, leaving the 4th bed/3rd bath combo at the front for guests, teens, or even a home office. In the center are the living room, dining room, and the kitchen featuring a windowed breakfast nook as well as granite counters, stainless-steel appliances, and wood cabinets with pull-out shelves. Don't wait to see this one!
A 1-YEAR-NEW ROOF CROWNS THIS WATER-VIEW HOME, and with other recent upgrades it elevates the property above competitors in popular Triple Creek! The HVAC, water softener, paint, and key appliances are among those other improvements here -- adding value to the 4-bed, 3-bath, 2-car garage home beyond its great location in this community with resort-style attractions! Triple Creek residents enjoy advantages such as pools and playground parks, clubhouse and fitness centers, tennis and basketball courts, picnic pavilions and more. You're also close to good schools, shopping, the area's big hospital, and major routes to Tampa, Gulf beaches or beyond. This 1,940-SF home welcomes you from a covered entry to a long foyer and living room that look straight back through sliders to the porch and pond view. The view is southeast, by the way, so you're not facing the sun in Florida's late-afternoon heat. Lennar's Normandy design arranges bedrooms and baths in a 3-way split so the owner suite is in 1 back corner opposite 2 secondary beds and bath on the other side of the home, leaving the 4th bed/3rd bath combo at the front for guests, teens, or even a home office. In the center are the living room, dining room, and the kitchen featuring a windowed breakfast nook as well as granite counters, stainless-steel appliances, and wood cabinets with pull-out shelves. Don't wait to see this one!