6143 Waterside Island Ln - Horizon West, FL apartments for rent
6143 Waterside Island Ln
6143 Waterside Island Ln
6143 Waterside Island Ln
6143 Waterside Island Lane, Horizon West, FL 34787
Off market
Frequently Asked Questions (FAQs)
In Horizon West, FL, the average rent is $1,622 for a 1-bedroom, $2,128 for a 2-bedroom, and $2,601 for a 3-bedroom.
Must have 3x the rent in total household income (before taxes).
Some of 6143 Waterside Island Ln's amenities include Granite counters, Pet friendly, and Garage. To see the other amenities this property offers, check out the Amenities section.
6143 Waterside Island Ln is not currently offering any rent specials.
Yes, 6143 Waterside Island Ln is pet-friendly.
Yes, 6143 Waterside Island Ln offers parking.
No, 6143 Waterside Island Ln does not offer units with in unit laundry.
Yes, 6143 Waterside Island Ln has a pool.
No, 6143 Waterside Island Ln does not have accessible units.
No, 6143 Waterside Island Ln does not have units with dishwashers.
No, 6143 Waterside Island Ln does not have units with air conditioning.
Granite counters, Pet friendly, Garage, Stainless steel, Pool, Playground
Price and availability
Prices last verified by 6143 Waterside Island Ln almost 5 years ago
There aren't any 4 bedrooms available. Turn on alerts to be notified once there are.
Find apartments similar to 6143 Waterside Island Ln
How many bedrooms do you need?
Location
6143 Waterside Island Lane, Horizon West, FL 34787
Contact for office hours
Amenities
Granite Counters
Pet Friendly
Garage
Stainless Steel
Pool
Playground
Unit amenities
Bathtub
Granite Counters
Property details
Income RequirementMust have 3x the rent in total household income (before taxes)
Income Requirement
Must have 3x the rent in total household income (before taxes)
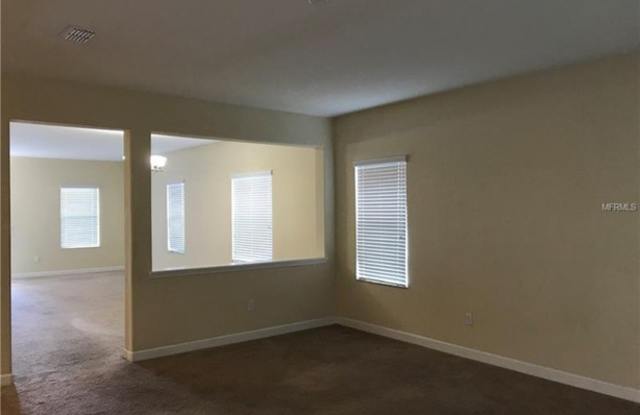
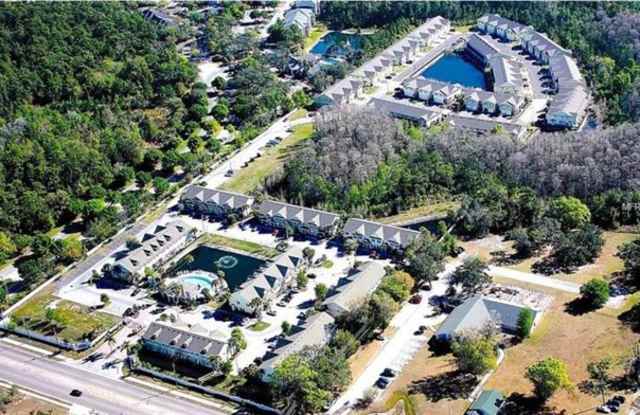
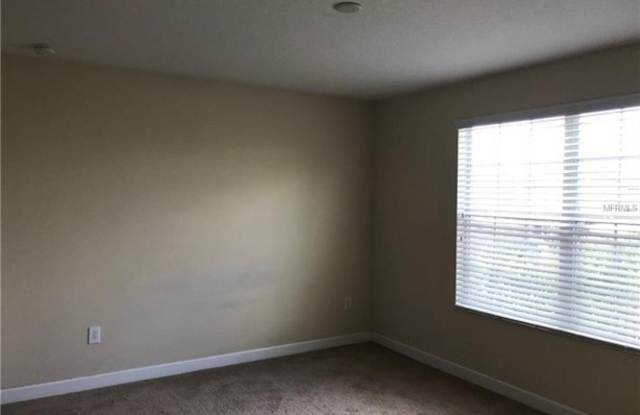
Property DescriptionNew Price This Immaculate Home Is Move-in Ready And Boasts 4 Bedrooms, 3 Bathrooms And Over 3100 Square Feet Of Living Space. The Open Floor Plan Is Centered Around The Gourmet Kitchen With Large Granite Island Bar Featuring Premium Stainless Steel Appliances, Built-in Desk, Large Cabinets And Walk-in Pantry. Enjoy Family Meals At The Bar, The Breakfast Nook Or The Formal Dining Room. The Kitchen Overlooks The Family Room With Sliding Doors To The Covered Lanai. Back To Conservation Not Back Neighbor , Detached 2 Car Garage So You Have Longer Drive Way The First Floor Includes One Bedrooms And A Guest Bathroom With Cultured Marble Sink . Upstairs You?ll Find 2 More Bedrooms And Two Bathrooms Including The Master Suite. The Oversized Master Suite Features Tray Ceiling, Double Sinks, Granite Countertops, Soaking Tub With Decorative Wrap Around Tile And Large Glass Enclosed Shower. This Home Is Located In The Sought After Independence Signature Lakes Subdivision And Features Resort Style Living Including Beautiful Pool, Clubhouse, Playgrounds, Bike Trails, Tennis Courts And More. Minutes Away From Disney With Easy Access To Nearby Highways. Hoa Includes Basic Cable And Internet Access. This Home Is Like New And Ready For You And Your Family. Call Today To Schedule Your Showing
Listing Courtesy Of NUMBER 1 BROKER, LLC
Call or Text (844) 326-7613
info@cbrentalhomes.com
www.cbrentalhomes.com
Listing Courtesy Of NUMBER 1 BROKER, LLC
Call or Text (844) 326-7613
info@cbrentalhomes.com
www.cbrentalhomes.com
Contact us to schedule a showing.
New Price This Immaculate Home Is Move-in Ready And Boasts 4 Bedrooms, 3 Bathrooms And Over 3100 Square Feet Of Living Space. The Open Floor Plan Is Centered Around The Gourmet Kitchen With Large Granite Island Bar Featuring Premium Stainless Steel Appliances, Built-in Desk, Large Cabinets And Walk-in Pantry. Enjoy Family Meals At The Bar, The Breakfast Nook Or The Formal Dining Room. The Kitchen Overlooks The Family Room With Sliding Doors To The Covered Lanai. Back To Conservation Not Back Neighbor , Detached 2 Car Garage So You Have Longer Drive Way The First Floor Includes One Bedrooms And A Guest Bathroom With Cultured Marble Sink . Upstairs You?ll Find 2 More Bedrooms And Two Bathrooms Including The Master Suite. The Oversized Master Suite Features Tray Ceiling, Double Sinks, Granite Countertops, Soaking Tub With Decorative Wrap Around Tile And Large Glass Enclosed Shower. This Home Is Located In The Sought After Independence Signature Lakes Subdivision And Features Resort Style Living Including Beautiful Pool, Clubhouse, Playgrounds, Bike Trails, Tennis Courts And More. Minutes Away From Disney With Easy Access To Nearby Highways. Hoa Includes Basic Cable And Internet Access. This Home Is Like New And Ready For You And Your Family. Call Today To Schedule Your Showing
Listing Courtesy Of NUMBER 1 BROKER, LLC
Call or Text (844) 326-7613
info@cbrentalhomes.com
www.cbrentalhomes.com
Listing Courtesy Of NUMBER 1 BROKER, LLC
Call or Text (844) 326-7613
info@cbrentalhomes.com
www.cbrentalhomes.com
Contact us to schedule a showing.