3066 South Quaker Street - Lakewood, CO apartments for rent
3066 South Quaker Street
3066 South Quaker Street, Lakewood, CO 80465
Frequently Asked Questions (FAQs)
3066 South Quaker Street has a unit available for $4,800 per month (fees may apply) at a 12 month lease term. Check out the Price and Availability section for more information on this unit.
In Lakewood, CO, the average rent is $1,396 for a studio, $1,638 for a 1-bedroom, $2,007 for a 2-bedroom, and $2,412 for a 3-bedroom. The median rent in Lakewood, CO has decreased 0.5% month over month. For more information on rental trends in Lakewood, CO, check out our monthly Lakewood, CO Rent Report (opens in new tab).
Must have 3x the rent in total household income (before taxes).
Some of 3066 South Quaker Street's amenities include Patio / balcony, Granite counters, and Hardwood floors. To see the other amenities this property offers, check out the Amenities section.
3066 South Quaker Street is not currently offering any rent specials.
Yes, 3066 South Quaker Street is pet-friendly.
Yes, 3066 South Quaker Street offers parking.
No, 3066 South Quaker Street does not offer units with in unit laundry.
No, 3066 South Quaker Street does not have a pool.
No, 3066 South Quaker Street does not have accessible units.
Yes, 3066 South Quaker Street has units with dishwashers.
Yes, 3066 South Quaker Street has units with air conditioning.
Find apartments similar to 3066 South Quaker Street
How many bedrooms do you need?
Location
3066 South Quaker Street, Lakewood, CO 80465•Neighborhood: Lakewood
Contact for office hours
Points of interest shown are within a 10 mile radius of this listing, or 50 miles for airports
Amenities
Patio / Balcony
Granite Counters
Hardwood Floors
Dishwasher
Pet Friendly
Garage
Unit amenities
Air Conditioning
Carpet
Verified reviews
We are collecting reviews from verified residents who have toured or leased from 3066 South Quaker Street. Check back soon.
Property details
Income RequirementMust have 3x the rent in total household income (before taxes)
Income Requirement
Must have 3x the rent in total household income (before taxes)
Property DescriptionIf you're interested in a showing for this rental property, please complete our no-cost application at manorhousepropertiescolorado.com
Manor House Properties - 303-903-2371
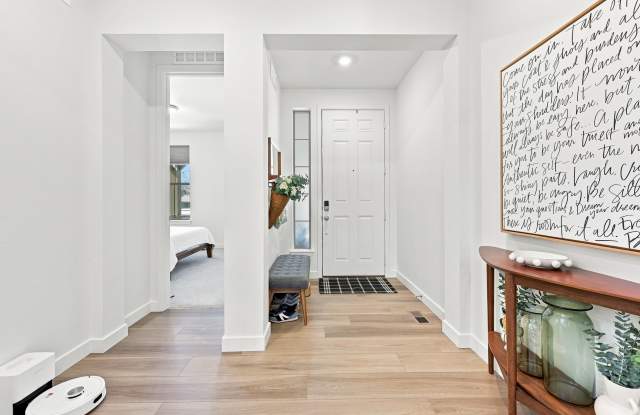
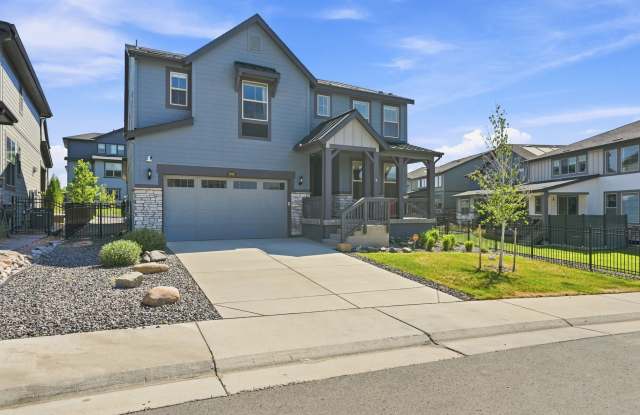
Welcome to this beautiful 4-bedroom, 4-bath rental home in the desirable Red Rocks Ranch community of Morrison. Offering 2,763 square feet of thoughtfully designed living space, this home features an open floor plan filled with natural light, high ceilings, and stylish finishes throughout.
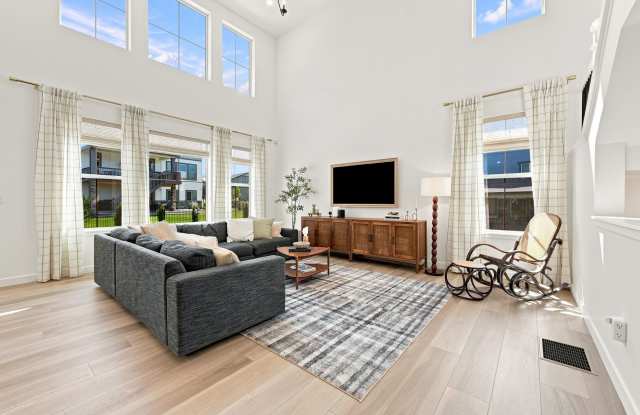
The spacious great room features wide-plank wood-style flooring and flows into a bright, modern kitchen with white cabinetry, granite countertops, stainless steel appliances, and a large center island. The dining area opens directly to a private deck and beautifully landscaped backyard, creating a great space for relaxing or entertaining.
The home features one bedroom on the main level and three bedrooms upstairs, including a spacious primary suite with a double vanity and walk-in shower. An upstairs loft offers flexible space for a home office, workout area, playroom, or second living space. Additional features include a mudroom, unfinished basement with plenty of storage, and a 2-car garage.
This property has solar panels to offset the utility bill. HOA covers trash and recycling and common areas. Tenant responsible for lawn and landscaping. Tenant pays for Xcel gas and electric, city water/sewer, and internet. Tenant may provide a portable tenant screening report (no more than 30 days old); landlord will not charge an application fee or a fee to access/use the report if one is provided. No Smoking. Pets Considered. First, Last, and Security Due.
If you're interested in a showing for this rental property, please complete our no-cost application at manorhousepropertiescolorado.com
Manor House Properties - 303-903-2371
Welcome to this beautiful 4-bedroom, 4-bath rental home in the desirable Red Rocks Ranch community of Morrison. Offering 2,763 square feet of thoughtfully designed living space, this home features an open floor plan filled with natural light, high ceilings, and stylish finishes throughout.
The spacious great room features wide-plank wood-style flooring and flows into a bright, modern kitchen with white cabinetry, granite countertops, stainless steel appliances, and a large center island. The dining area opens directly to a private deck and beautifully landscaped backyard, creating a great space for relaxing or entertaining.
The home features one bedroom on the main level and three bedrooms upstairs, including a spacious primary suite with a double vanity and walk-in shower. An upstairs loft offers flexible space for a home office, workout area, playroom, or second living space. Additional features include a mudroom, unfinished basement with plenty of storage, and a 2-car garage.
This property has solar panels to offset the utility bill. HOA covers trash and recycling and common areas. Tenant responsible for lawn and landscaping. Tenant pays for Xcel gas and electric, city water/sewer, and internet. Tenant may provide a portable tenant screening report (no more than 30 days old); landlord will not charge an application fee or a fee to access/use the report if one is provided. No Smoking. Pets Considered. First, Last, and Security Due.