Property DescriptionAVAILABLE NOW! For complete lease terms and how to apply, please go to our website.
3D TOUR: https://www.zillow.com/view-imx/ab623c53-e438-4ca4-a731-2c39850da6d0?initialViewType=pano&utm_source=dashboard
This 4BD/2.5BA, 2,445 sq. ft. two-story home in San Marcos offers a layout that gives every household member room to breathe, with rich dark hardwood floors running through the main level. The generous, sun-filled living room features plantation shutters that let you control the light just right, and a separate dining area with a chandelier sits just off the entry, while the family room beyond flows toward the kitchen for an easy, connected feel. A half bathroom on this level adds everyday convenience.
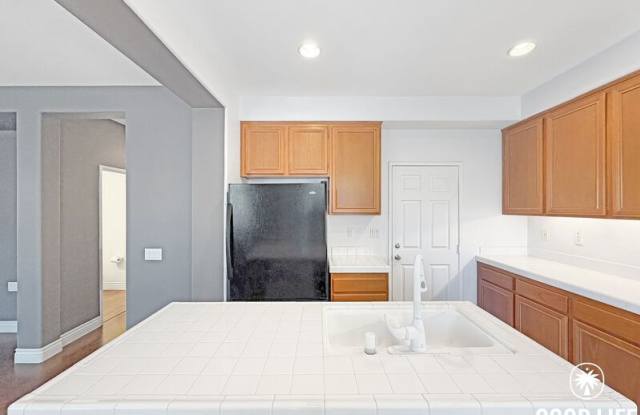
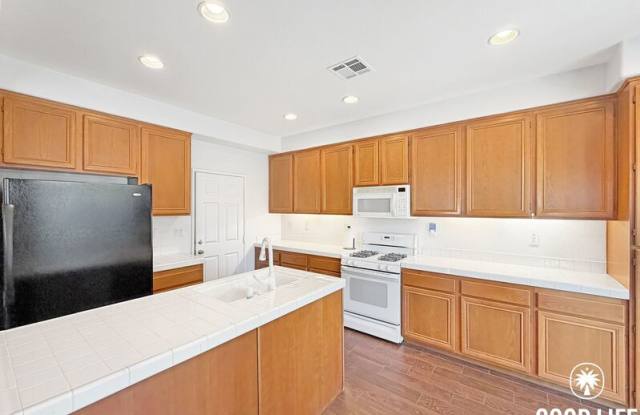
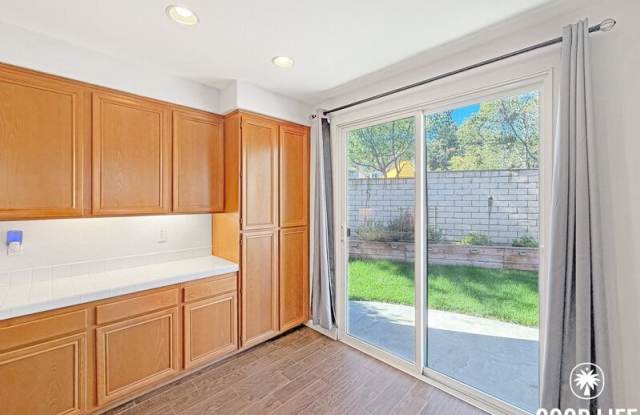
The fully equipped kitchen centers on an island with its own sink, surrounded by warm cabinetry stacked to the ceiling and ample counter space along both walls. A sliding glass door looks out to the backyard patio, making it easy to move from cooking to dining outdoors.
Upstairs, a second family room offers flexible bonus space for a home office, media room, or play area. The primary suite includes a walk-in closet and an ensuite bathroom with a dual vanity, a soaking tub, and a separate stand-up shower, while the three additional bedrooms share a full hallway bathroom. A dedicated laundry room on this level keeps wash day right where the bedrooms are.
Out back, the private patio leads to a grassy yard with raised garden beds, lush plantings, and a hillside view beyond the wall, a backyard made for warm San Marcos evenings and weekend afternoons outside. Solar panels help offset energy costs, the attached two-car garage provides covered parking and extra storage, and the community playground and shared grass area add even more room to play.
Cal State San Marcos, Creekside Marketplace, and quick access to the 78 and the 15 are all just minutes away, putting the rest of North County within easy reach. Two family rooms, a garden-ready backyard, and solar to keep bills in check, this San Marcos home has room for every part of life!
FREQUENTLY ASKED QUESTIONS
- WASHER/DRYER: Included
- AIR CONDITIONING: No, Heat only
- PARKING: 2 Attached Garages for 1 Car Each
- UTILITIES INCLUDED: None
- GARDENER INCLUDED: No
- PET RESTRICTIONS: Pets not allowed
APPLICATION, LEASE TERMS, AND FEES
- APPLICATION FEE: Non-Refundable $55/adult (all occupants 18+ need to submit an application)
- APPLICATION TURNAROUND TIME: 2-3 business days
- LEASE LENGTH: 1 year
- SPECIAL LEASE PROVISIONS: NON-WARRANTIED: The following items or personal property are included in the Premises without warranty and Landlord will not maintain, repair or replace them: Ring doorbell, security system, fireplace
- RENTER'S INSURANCE: Tenant must carry renter's insurance w/ minimum $100K liability
SUMMARY RENTAL CRITERIA
-We look for favorable credit history, good references, sufficient income, and the ability to move-in within 14 days of applying
-If approved, we require one full month's rent, plus security deposit to move-in
-Please read the full rental criteria when submitting an application.
Good Life Property Management, Inc.
CalDRE #01929564
Price, terms, offerings, availability subject to change. All information deemed reliable, tenant to verify all.
*Good Life Property Management, Inc. adheres to all Fair Housing Laws*
Amenities: solar, In-Unit Laundry, Children's Playground, backyard patio, community grass area, 2 attached garages