7894 W SALTER Drive - Peoria, AZ apartments for rent
7894 W SALTER Drive
7894 W SALTER Drive
7894 W SALTER Drive
7894 West Salter Drive, Peoria, AZ 85382
Frequently Asked Questions (FAQs)
7894 W SALTER Drive has a unit available for $2,800 per month (fees may apply) at a 12 month lease term. Check out the Price and Availability section for more information on this unit.
In Peoria, AZ, the average rent is $1,198 for a studio, $1,386 for a 1-bedroom, $1,678 for a 2-bedroom, and $2,202 for a 3-bedroom. The median rent in Peoria, AZ has decreased 0.9% month over month. For more information on rental trends in Peoria, AZ, check out our monthly Peoria, AZ Rent Report (opens in new tab).
Must have 3x the rent in total household income (before taxes).
Some of 7894 W SALTER Drive's amenities include Patio / balcony, Dishwasher, and Garage. To see the other amenities this property offers, check out the Amenities section.
7894 W SALTER Drive is not currently offering any rent specials.
Yes, 7894 W SALTER Drive is pet-friendly.
Yes, 7894 W SALTER Drive offers parking.
No, 7894 W SALTER Drive does not offer units with in unit laundry.
No, 7894 W SALTER Drive does not have a pool.
No, 7894 W SALTER Drive does not have accessible units.
Yes, 7894 W SALTER Drive has units with dishwashers.
No, 7894 W SALTER Drive does not have units with air conditioning.
Patio / balcony, Dishwasher, Garage, Walk in closets, Playground, Some paid utils
Find apartments similar to 7894 W SALTER Drive
How many bedrooms do you need?
Location
7894 West Salter Drive, Peoria, AZ 85382
Contact for office hours
Points of interest shown are within a 10 mile radius of this listing, or 50 miles for airports
There are no grocery stores within 10 miles of this location.
There are no restaurants within 10 miles of this location.
There is no public transportation within 10 miles of this location.
There are no airports within 50 miles of this location.
There are no schools within 10 miles of this location.
There are no parks within 10 miles of this location.
There are no bars, clubs, or museums within 10 miles of this location.
There are no pet services or dog parks within 10 miles of this location.
Amenities
Patio / Balcony
Dishwasher
Garage
Walk In Closets
Playground
Some Paid Utils
Unit amenities
Dishwasher
Garbage Disposal
Verified reviews
We are collecting reviews from verified residents who have toured or leased from 7894 W SALTER Drive. Check back soon.
Property details
Income RequirementMust have 3x the rent in total household income (before taxes)
Income Requirement
Must have 3x the rent in total household income (before taxes)
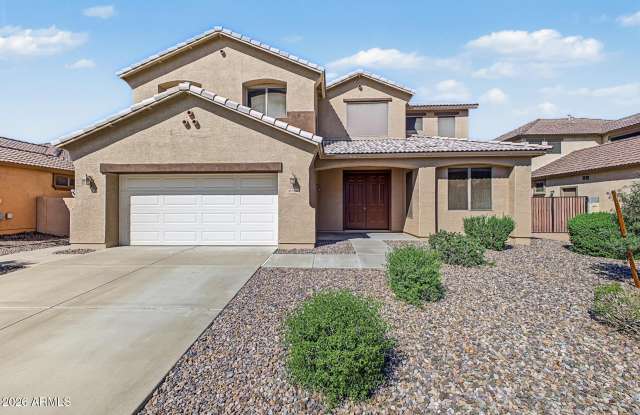
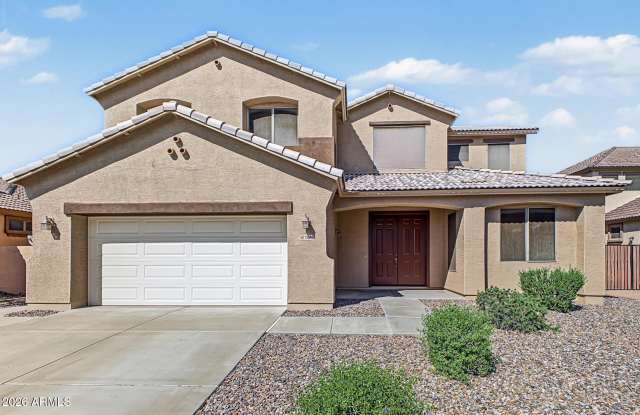
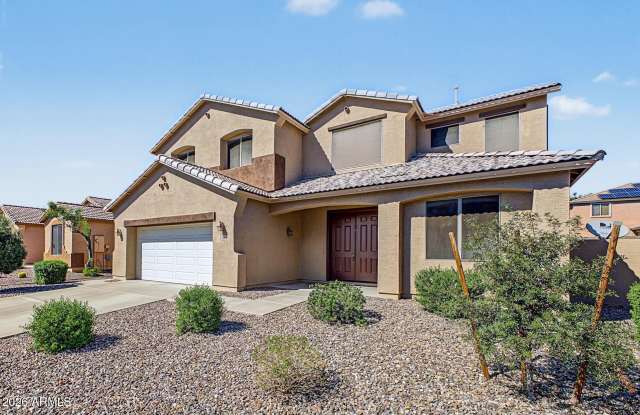
Property DescriptionWelcome home to this beautiful 2-story rental residence in the Fletcher Farms Community! Featuring 4 beds, 2 baths + powder room, a low-care landscape, a 2-car garage with built-in cabinetry & epoxy floors, and an inviting front porch. Inside, you'll find vaulted ceilings, abundant natural light, wood-look & tile floors, and spacious living and dining areas. Further in, the family room with a media niche opens seamlessly to the eat-in kitchen. The impressive kitchen boasts recessed lighting, ample wood cabinetry, corian countertops, a 2-tier peninsula with a breakfast bar, a breakfast nook, and a walk-in pantry. A versatile open den can be a home office or flex room. The sizable primary suite includes a private bath with dual vanities, a separate tub & tile shower, and a walk-in closet. Outside, a covered patio, separate seating area, and artificial turf complete the backyard, ideal for relaxing and entertaining. Enjoy a community playground & walking paths, nearby New River Trail access, plus shopping, dining, and access to Loop 101. Move-in ready!
Welcome home to this beautiful 2-story rental residence in the Fletcher Farms Community! Featuring 4 beds, 2 baths + powder room, a low-care landscape, a 2-car garage with built-in cabinetry & epoxy floors, and an inviting front porch. Inside, you'll find vaulted ceilings, abundant natural light, wood-look & tile floors, and spacious living and dining areas. Further in, the family room with a media niche opens seamlessly to the eat-in kitchen. The impressive kitchen boasts recessed lighting, ample wood cabinetry, corian countertops, a 2-tier peninsula with a breakfast bar, a breakfast nook, and a walk-in pantry. A versatile open den can be a home office or flex room. The sizable primary suite includes a private bath with dual vanities, a separate tub & tile shower, and a walk-in closet. Outside, a covered patio, separate seating area, and artificial turf complete the backyard, ideal for relaxing and entertaining. Enjoy a community playground & walking paths, nearby New River Trail access, plus shopping, dining, and access to Loop 101. Move-in ready!