2595 E Ebony Drive - Chandler, AZ apartments for rent
2595 E Ebony Drive
2595 East Ebony Drive, Chandler, AZ 85286
Frequently Asked Questions (FAQs)
2595 E Ebony Drive has a unit available for $3,690 per month (fees may apply) at a 12 month lease term. Check out the Price and Availability section for more information on this unit.
In Chandler, AZ, the average rent is $1,445 for a studio, $1,556 for a 1-bedroom, $1,878 for a 2-bedroom, and $2,236 for a 3-bedroom. The median rent in Chandler, AZ has decreased 0.1% month over month. For more information on rental trends in Chandler, AZ, check out our monthly Chandler, AZ Rent Report (opens in new tab).
Must have 3x the rent in total household income (before taxes).
Some of 2595 E Ebony Drive's amenities include In unit laundry, Granite counters, and Dishwasher. To see the other amenities this property offers, check out the Amenities section.
2595 E Ebony Drive is not currently offering any rent specials.
Yes, 2595 E Ebony Drive is pet-friendly.
No, 2595 E Ebony Drive does not offer parking.
Yes, 2595 E Ebony Drive offers units with in unit laundry.
No, 2595 E Ebony Drive does not have a pool.
No, 2595 E Ebony Drive does not have accessible units.
Yes, 2595 E Ebony Drive has units with dishwashers.
No, 2595 E Ebony Drive does not have units with air conditioning.
In unit laundry, Granite counters, Dishwasher, Recently renovated, Walk in closets, Media room
Find apartments similar to 2595 E Ebony Drive
How many bedrooms do you need?
Location
2595 East Ebony Drive, Chandler, AZ 85286
Contact for office hours
Points of interest shown are within a 10 mile radius of this listing, or 50 miles for airports
Amenities
In Unit Laundry
Granite Counters
Dishwasher
Recently Renovated
Walk In Closets
Media Room
Unit amenities
Bathtub
Dishwasher
Verified reviews
We are collecting reviews from verified residents who have toured or leased from 2595 E Ebony Drive. Check back soon.
Property details
Income RequirementMust have 3x the rent in total household income (before taxes)
Income Requirement
Must have 3x the rent in total household income (before taxes)
Property DescriptionLocation, Location, Location. This beautiful 3800+sqft home with 4BR 3.5Bath + Office + Loft, premium lot home located in the popular Artesian Ranch community in Chandler! This home is loaded with upgrades and no wasted floorplan space - open layout with high celling grand entry a sophisticated kitchen featuring upgraded cabinets, granite countertops, custom backsplash, high-end appliances, wall oven, island with breakfast bar, butlers prep area, large walk-in pantry & bright breakfast area with large windows. The master suite is privately located downstairs with backyard views, walk-in shower, soaking tub, raised dual vanities, an oversized walk-in closet & access to the laundry room. Additional features include a Ring doorbell, an upstairs loft, upgraded lighting, This elegant home boasts four spacious bedrooms and a perfect blend of three full baths and one half bath, offering ample space for relaxation and rejuvenation. Every corner of this exquisite property exudes warmth and sophistication, inviting you to create cherished memories with family and friends. Imagine hosting delightful gatherings in the open, airy living spaces that seamlessly blend style and comfort. The layout is thoughtfully designed to cater to both intimate evenings and grand celebrations, ensuring every moment spent here is truly specia community features a green grassy areas, walking paths & children's play area! This south Chandler area is full of amazing amenities including top rated schools, golfing, shopping, grocery store across the street, tons of restaurants, movie theatres & easy freeway access!
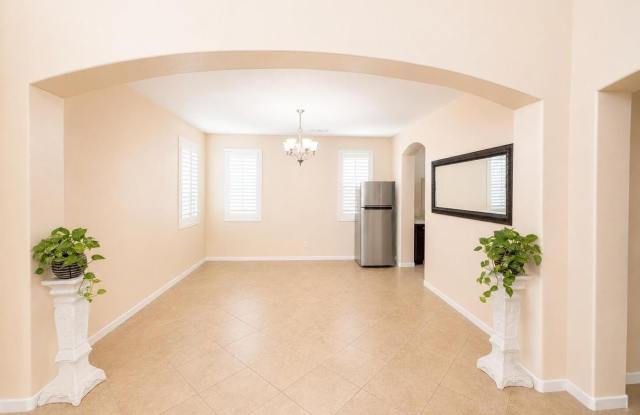
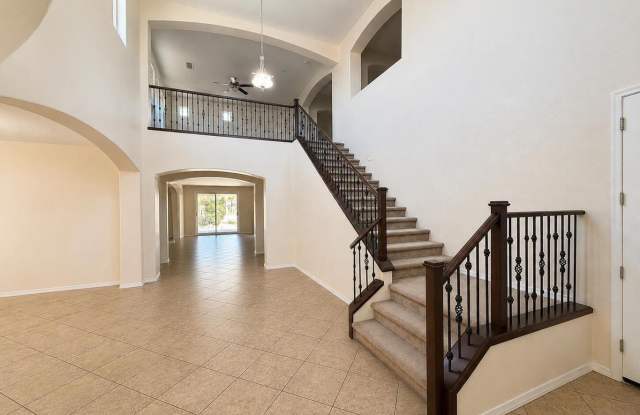
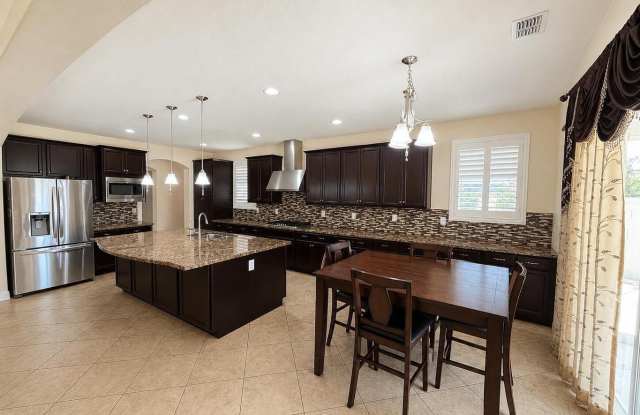
Location, Location, Location. This beautiful 3800+sqft home with 4BR 3.5Bath + Office + Loft, premium lot home located in the popular Artesian Ranch community in Chandler! This home is loaded with upgrades and no wasted floorplan space - open layout with high celling grand entry a sophisticated kitchen featuring upgraded cabinets, granite countertops, custom backsplash, high-end appliances, wall oven, island with breakfast bar, butlers prep area, large walk-in pantry & bright breakfast area with large windows. The master suite is privately located downstairs with backyard views, walk-in shower, soaking tub, raised dual vanities, an oversized walk-in closet & access to the laundry room. Additional features include a Ring doorbell, an upstairs loft, upgraded lighting, This elegant home boasts four spacious bedrooms and a perfect blend of three full baths and one half bath, offering ample space for relaxation and rejuvenation. Every corner of this exquisite property exudes warmth and sophistication, inviting you to create cherished memories with family and friends. Imagine hosting delightful gatherings in the open, airy living spaces that seamlessly blend style and comfort. The layout is thoughtfully designed to cater to both intimate evenings and grand celebrations, ensuring every moment spent here is truly specia community features a green grassy areas, walking paths & children's play area! This south Chandler area is full of amazing amenities including top rated schools, golfing, shopping, grocery store across the street, tons of restaurants, movie theatres & easy freeway access!