8930 Princeton Park Drive - Manassas, VA apartments for rent
8930 Princeton Park Drive
8930 Princeton Park Drive, Manassas, VA 20110
Off market
Frequently Asked Questions (FAQs)
In Manassas, VA, the average rent is $1,616 for a studio, $1,968 for a 1-bedroom, $2,247 for a 2-bedroom, and $2,624 for a 3-bedroom. The median rent in Manassas, VA has decreased 1.4% month over month. For more information on rental trends in Manassas, VA, check out our monthly Manassas, VA Rent Report (opens in new tab).
Must have 3x the rent in total household income from all funding sources (before taxes).
Some of 8930 Princeton Park Drive's amenities include In unit laundry, Patio / balcony, and Dishwasher. To see the other amenities this property offers, check out the Amenities section.
8930 Princeton Park Drive is not currently offering any rent specials.
In unit laundry, Patio / balcony, Dishwasher, Pet friendly, Parking, Recently renovated
Price and availability
Prices last verified by 8930 Princeton Park Drive over 1 year ago
There aren't any 4 bedrooms available. Turn on alerts to be notified once there are.
Find apartments similar to 8930 Princeton Park Drive
How many bedrooms do you need?
Location
8930 Princeton Park Drive, Manassas, VA 20110
Contact for office hours
Amenities
In Unit Laundry
Patio / Balcony
Dishwasher
Pet Friendly
Parking
Recently Renovated
Unit amenities
Air Conditioning
Dishwasher
Property details
Income RequirementMust have 3x the rent in total household income from all funding sources (before taxes)
Must have 3x the rent in total household income from all funding sources (before taxes)
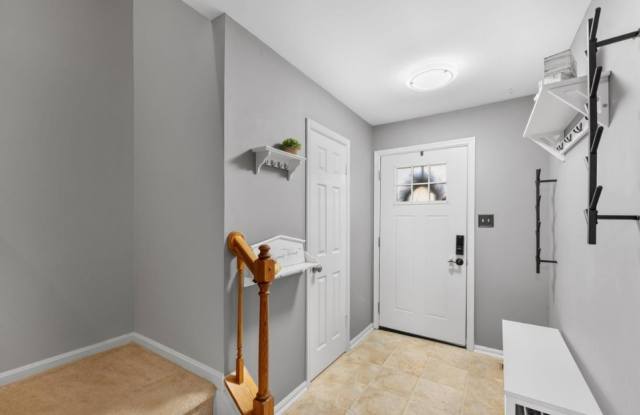
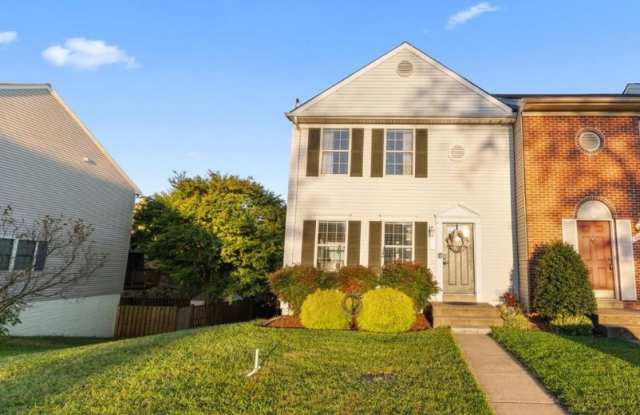
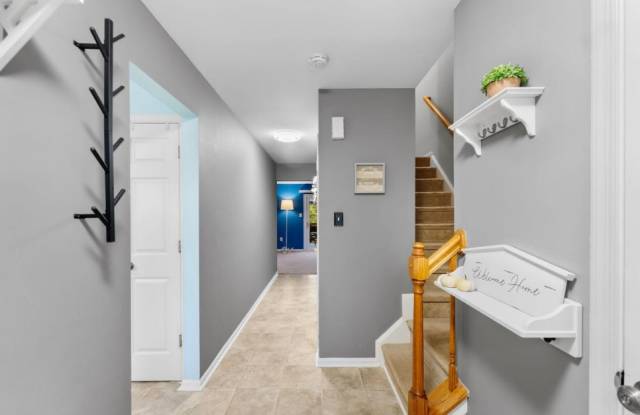
Property DescriptionAmazing 4 bedroom, 3.5 bathroom end unit townhouse in the sought after Manassas neighborhood of Point of Woods East. Conveniently located near shops, restaurants and historic Old Town Manassas and a few minutes away from Route 28 and I-66. Amenities included: central air, central heat, deck, dishwasher, stainless steel appliance, storage, washer dryer, and fenced yard. Beautifully landscaped corner lot townhouse overlooking a tranquil green space in the front and a tree lined and water view in the back is ready for you to move in. This spacious floor plan includes three finished levels and over 2300 sq ft providing more than enough room for you, your family and friends. You will love cooking in your kitchen that is drenched in natural light and features a shiny stainless steel refrigerator and dishwasher.
Entertaining is made easy with a formal dining room just off of the kitchen that adjoins a huge family room with a quaint corner alcove with built-in storage space below and modern floating shelves above. The family room includes a newer sliding glass door that opens to an oversized private back deck. The owners suite retreat includes two closets and a personal ensuite. The upper level includes two additional generously sized bedrooms that share an updated full bath with new vanity, lighting and subway tiles. The lower level has a brand new full bathroom, wonderful recreation room, additional bedroom with a cozy fireplace and a walkout to a fully fenced back yard. Washer and dryer included and reverse osmosis system! Enjoy two assigned parking spaces just out your front door along with ample visitor parking right in front (1 visitor pass allocated). Note: Basement in undergoing amazing upgrades and basement pictures will be added shortly.
Is not pet friendly. Date Available: Jan 1st 2025. $2,950/month rent. $2,950 security deposit required. Please submit the form on this page or message Atifa at 703-625-5276 to learn more.
Amazing 4 bedroom, 3.5 bathroom end unit townhouse in the sought after Manassas neighborhood of Point of Woods East. Conveniently located near shops, restaurants and historic Old Town Manassas and a few minutes away from Route 28 and I-66. Amenities included: central air, central heat, deck, dishwasher, stainless steel appliance, storage, washer dryer, and fenced yard. Beautifully landscaped corner lot townhouse overlooking a tranquil green space in the front and a tree lined and water view in the back is ready for you to move in. This spacious floor plan includes three finished levels and over 2300 sq ft providing more than enough room for you, your family and friends. You will love cooking in your kitchen that is drenched in natural light and features a shiny stainless steel refrigerator and dishwasher.
Entertaining is made easy with a formal dining room just off of the kitchen that adjoins a huge family room with a quaint corner alcove with built-in storage space below and modern floating shelves above. The family room includes a newer sliding glass door that opens to an oversized private back deck. The owners suite retreat includes two closets and a personal ensuite. The upper level includes two additional generously sized bedrooms that share an updated full bath with new vanity, lighting and subway tiles. The lower level has a brand new full bathroom, wonderful recreation room, additional bedroom with a cozy fireplace and a walkout to a fully fenced back yard. Washer and dryer included and reverse osmosis system! Enjoy two assigned parking spaces just out your front door along with ample visitor parking right in front (1 visitor pass allocated). Note: Basement in undergoing amazing upgrades and basement pictures will be added shortly.
Is not pet friendly. Date Available: Jan 1st 2025. $2,950/month rent. $2,950 security deposit required. Please submit the form on this page or message Atifa at 703-625-5276 to learn more.