Points of interest shown are within a 10 mile radius of this listing, or 50 miles for airports
Amenities
Garage
BBQ/Grill
Property amenities
Parking
Garage
BBQ/Grill
Verified reviews
We are collecting reviews from verified residents who have toured or leased from 11425 Claimont Mill Dr. Check back soon.
Property details
Income RequirementMust have 3x the rent in total household income from all funding sources (before taxes)
Must have 3x the rent in total household income from all funding sources (before taxes)
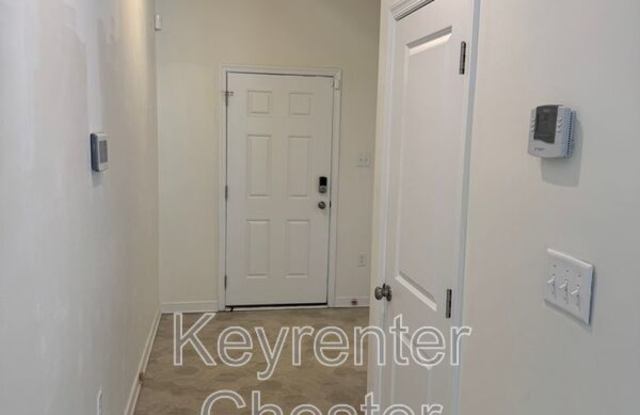
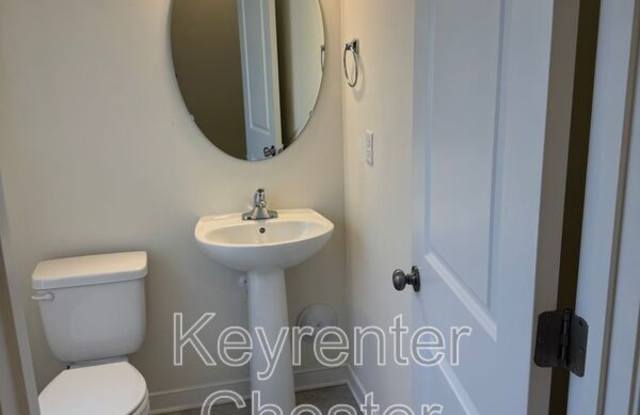
Property DescriptionBeautiful 2-story townhome located in the heart of Chester featuring 3 spacious bedrooms and 2.5 bathrooms. This well-maintained home offers an open and functional floor plan with comfortable living space perfect for families, professionals, or anyone looking for low-maintenance living with added privacy.
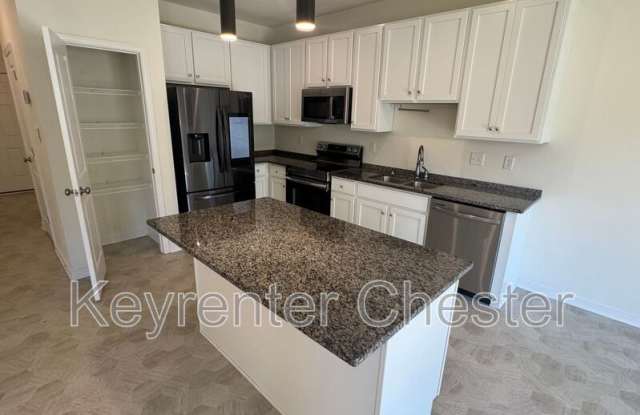
The kitchen provides ample cabinet and counter space and opens into the main living and dining areas, creating a great setup for everyday living and entertaining. Upstairs, the primary suite includes a private full bathroom and generous closet space. Two additional bedrooms and another full bath complete the second floor.
Enjoy a fully enclosed and fenced private backyard, ideal for relaxing, grilling, or outdoor enjoyment. The home also includes a single-car garage with additional driveway parking.
Conveniently located near shopping, dining, schools, Fort Gregg-Adams, and major highways including I-95 and Route 288.
Features Include:
3 Bedrooms
2.5 Bathrooms
2-Story Townhome
Single-Car Garage
Private Fenced Backyard
Spacious Primary Suite
Open Living Area
Convenient Chester Location
This home offers comfort, convenience, and privacy all in one package.
Beautiful 2-story townhome located in the heart of Chester featuring 3 spacious bedrooms and 2.5 bathrooms. This well-maintained home offers an open and functional floor plan with comfortable living space perfect for families, professionals, or anyone looking for low-maintenance living with added privacy.
The kitchen provides ample cabinet and counter space and opens into the main living and dining areas, creating a great setup for everyday living and entertaining. Upstairs, the primary suite includes a private full bathroom and generous closet space. Two additional bedrooms and another full bath complete the second floor.
Enjoy a fully enclosed and fenced private backyard, ideal for relaxing, grilling, or outdoor enjoyment. The home also includes a single-car garage with additional driveway parking.
Conveniently located near shopping, dining, schools, Fort Gregg-Adams, and major highways including I-95 and Route 288.
Features Include:
3 Bedrooms
2.5 Bathrooms
2-Story Townhome
Single-Car Garage
Private Fenced Backyard
Spacious Primary Suite
Open Living Area
Convenient Chester Location
This home offers comfort, convenience, and privacy all in one package.
There are no grocery stores within 10 miles of this location.
There are no restaurants within 10 miles of this location.
There is no public transportation within 10 miles of this location.
There are no airports within 50 miles of this location.
There are no schools within 10 miles of this location.
There are no parks within 10 miles of this location.
There are no bars, clubs, or museums within 10 miles of this location.
There are no pet services or dog parks within 10 miles of this location.
Walk Score: 11 — Car-Dependent, car required for most daily activities.
Frequently Asked Questions (FAQs)
11425 Claimont Mill Dr has a unit available for $2,100 per month (fees may apply) at a 12 month lease term. Check out the Price and Availability section for more information on this unit.
In Chester, VA, the average rent is $1,511 for a 1-bedroom, $1,735 for a 2-bedroom, and $1,908 for a 3-bedroom.
Must have 3x the rent in total household income from all funding sources (before taxes).
11425 Claimont Mill Dr is not currently offering any rent specials.