4206 Ethel Avenue - Killeen, TX apartments for rent
4206 Ethel Avenue
4206 Ethel Avenue, Killeen, TX 76549
Frequently Asked Questions (FAQs)
4206 Ethel Avenue has a unit available for $1,675 per month (fees may apply) at a 12 month lease term. Check out the Price and Availability section for more information on this unit.
In Killeen, TX, the average rent is $813 for a studio, $1,093 for a 1-bedroom, $1,270 for a 2-bedroom, and $1,611 for a 3-bedroom. The median rent in Killeen, TX has decreased 1.0% month over month. For more information on rental trends in Killeen, TX, check out our monthly Killeen, TX Rent Report (opens in new tab).
Must have 3x the rent in total household income (before taxes).
Some of 4206 Ethel Avenue's amenities include Bbq/grill, W/D hookup, and Patio / balcony. Only 5% of the 593 Killeen, TX rentals on Apartment List have a BBQ area. To see the other amenities this property offers, check out the Amenities section.
4206 Ethel Avenue is not currently offering any rent specials.
Yes, 4206 Ethel Avenue is pet-friendly.
Yes, 4206 Ethel Avenue offers parking.
No, 4206 Ethel Avenue does not offer units with in unit laundry.
No, 4206 Ethel Avenue does not have a pool.
No, 4206 Ethel Avenue does not have accessible units.
Yes, 4206 Ethel Avenue has units with dishwashers.
No, 4206 Ethel Avenue does not have units with air conditioning.
W/D hookup, Patio / balcony, Dishwasher, Garage, Walk in closets, Ceiling fan
Find apartments similar to 4206 Ethel Avenue
How many bedrooms do you need?
Location
4206 Ethel Avenue, Killeen, TX 76549•Neighborhood: Clear Creek Estates
Contact for office hours
Points of interest shown are within a 10 mile radius of this listing, or 50 miles for airports
There are no grocery stores within 10 miles of this location.
There are no restaurants within 10 miles of this location.
There is no public transportation within 10 miles of this location.
There are no airports within 50 miles of this location.
There are no schools within 10 miles of this location.
There are no parks within 10 miles of this location.
There are no bars, clubs, or museums within 10 miles of this location.
There are no pet services or dog parks within 10 miles of this location.
Amenities
W/D Hookup
Patio / Balcony
Dishwasher
Garage
Walk In Closets
Ceiling Fan
Unit amenities
Bathtub
Ceiling Fan
Verified reviews
We are collecting reviews from verified residents who have toured or leased from 4206 Ethel Avenue. Check back soon.
Property details
Income RequirementMust have 3x the rent in total household income (before taxes)
Income Requirement
Must have 3x the rent in total household income (before taxes)
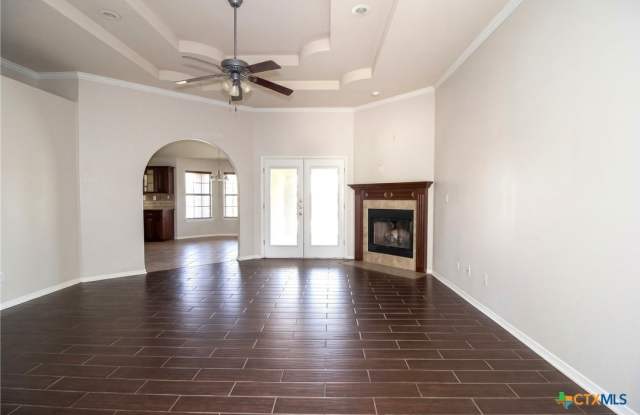
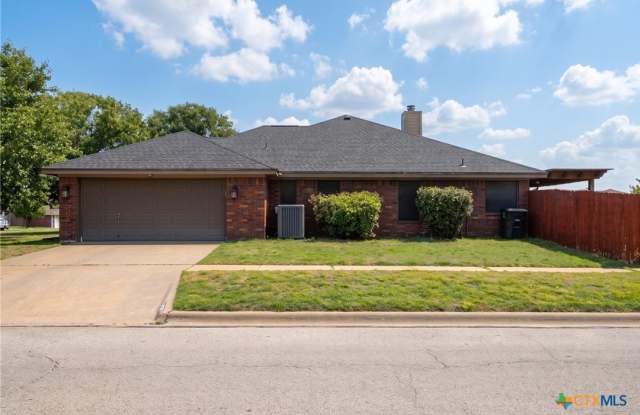
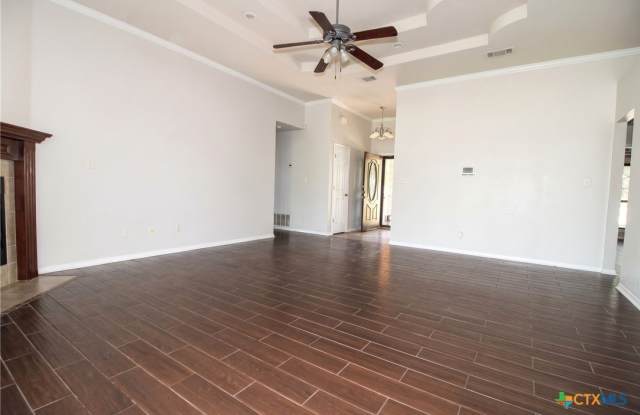
Property DescriptionWelcome to this spacious and inviting 4-bedroom, 2-bathroom single-family home featuring 1,675 square feet of comfortable, functional living space. Durable, easy-to-maintain ceramic tile flooring extends throughout the main living areas, leading into a warm and welcoming living room centered around a classic fireplace. The heart of the home is the fully equipped eat-in kitchen, offering ample casual dining space, a convenient closet pantry, and a full suite of appliances including a refrigerator, oven and range combo, built-in microwave, and dishwasher. Designed with privacy in mind, the split floor plan separates the generous primary suite from the rest of the home. Inside this private retreat, the en-suite bathroom boasts both a separate walk-in shower and a deep soaking tub, ideal for unwinding after a long day. Three additional well-sized bedrooms offer versatile options for family, guests, or a dedicated home workspace, complemented by a convenient laundry area featuring electric washer and dryer hookups. Step outside to discover a fully wood-fenced backyard that provides plenty of privacy for outdoor relaxation and entertaining. A covered patio offers an ideal shaded setting for morning coffee or weekend barbecues, while an exterior storage shed adds convenient extra space for tools and lawn equipment. Complete with an attached 2-car garage for secure parking and additional storage, this move-in-ready rental blends everyday convenience with true comfort.
Welcome to this spacious and inviting 4-bedroom, 2-bathroom single-family home featuring 1,675 square feet of comfortable, functional living space. Durable, easy-to-maintain ceramic tile flooring extends throughout the main living areas, leading into a warm and welcoming living room centered around a classic fireplace. The heart of the home is the fully equipped eat-in kitchen, offering ample casual dining space, a convenient closet pantry, and a full suite of appliances including a refrigerator, oven and range combo, built-in microwave, and dishwasher. Designed with privacy in mind, the split floor plan separates the generous primary suite from the rest of the home. Inside this private retreat, the en-suite bathroom boasts both a separate walk-in shower and a deep soaking tub, ideal for unwinding after a long day. Three additional well-sized bedrooms offer versatile options for family, guests, or a dedicated home workspace, complemented by a convenient laundry area featuring electric washer and dryer hookups. Step outside to discover a fully wood-fenced backyard that provides plenty of privacy for outdoor relaxation and entertaining. A covered patio offers an ideal shaded setting for morning coffee or weekend barbecues, while an exterior storage shed adds convenient extra space for tools and lawn equipment. Complete with an attached 2-car garage for secure parking and additional storage, this move-in-ready rental blends everyday convenience with true comfort.