5412 Chinkapin Lane - Fort Worth, TX apartments for rent
5412 Chinkapin Lane
5412 Chinkapin Lane, Fort Worth, TX 76244
Off market
Frequently Asked Questions (FAQs)
In Fort Worth, TX, the average rent is $1,279 for a studio, $1,352 for a 1-bedroom, $1,661 for a 2-bedroom, and $2,066 for a 3-bedroom. The median rent in Fort Worth, TX has decreased 0.2% month over month. For more information on rental trends in Fort Worth, TX, check out our monthly Fort Worth, TX Rent Report (opens in new tab).
Must have 3x the rent in total household income (before taxes).
Some of 5412 Chinkapin Lane's amenities include Patio / balcony, Granite counters, and Garage. To see the other amenities this property offers, check out the Amenities section.
5412 Chinkapin Lane is not currently offering any rent specials.
Patio / balcony, Granite counters, Garage, Walk in closets, Pool, Playground
Price and availability
Prices last verified by 5412 Chinkapin Lane almost 5 years ago
There aren't any 4 bedrooms available. Turn on alerts to be notified once there are.
Find apartments similar to 5412 Chinkapin Lane
How many bedrooms do you need?
Location
5412 Chinkapin Lane, Fort Worth, TX 76244•Neighborhood: Villages of Woodland Springs
Contact for office hours
Amenities
Patio / Balcony
Granite Counters
Garage
Walk In Closets
Pool
Playground
Unit amenities
Bathtub
Fireplace
Property details
Income RequirementMust have 3x the rent in total household income (before taxes)
Income Requirement
Must have 3x the rent in total household income (before taxes)
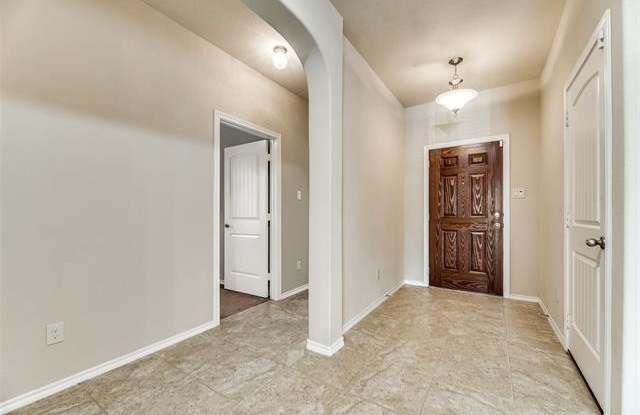
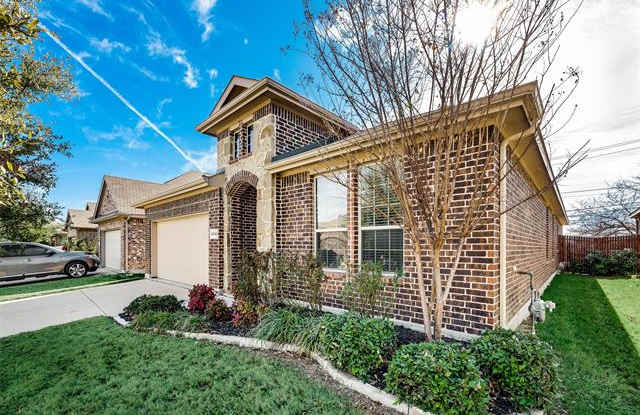
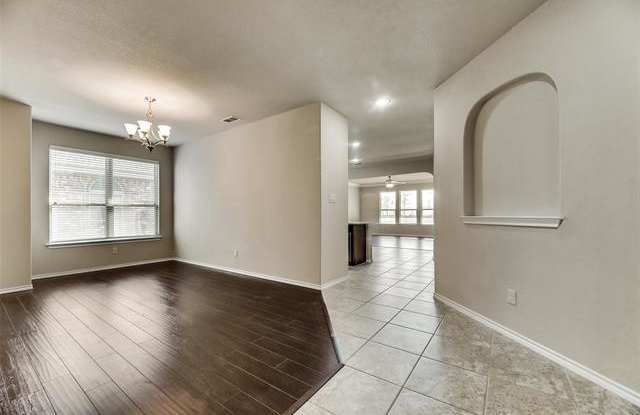
Property DescriptionSought after Keller ISD. Well maintained beautiful open concept living and kitchen. Kitchen has fresh paint,SS appliances, Knotty alder cabinets, granite counter tops, island with sink and lots of work space and a place for bar stools, breakfast nook area, Living room new paint and laminate flooring wood burning fireplace and lots of natural lighting due to all the windows. Master has sitting area, vaulted ceilings, separate shower, garden tub, large walk-in closet and separate from the other bedrooms. Formal dining could also be office or playroom or formal living. Backyard has 21X5 covered porch and both front and back beautifully landscaped. The community has mulitple pools, play grounds, trails, and more.
Sought after Keller ISD. Well maintained beautiful open concept living and kitchen. Kitchen has fresh paint,SS appliances, Knotty alder cabinets, granite counter tops, island with sink and lots of work space and a place for bar stools, breakfast nook area, Living room new paint and laminate flooring wood burning fireplace and lots of natural lighting due to all the windows. Master has sitting area, vaulted ceilings, separate shower, garden tub, large walk-in closet and separate from the other bedrooms. Formal dining could also be office or playroom or formal living. Backyard has 21X5 covered porch and both front and back beautifully landscaped. The community has mulitple pools, play grounds, trails, and more.