4340 Highgate Road - Fort Worth, TX apartments for rent
4340 Highgate Road
4340 Highgate Road
4340 Highgate Road
4340 Highgate Road, Fort Worth, TX 76244
Off market
Frequently Asked Questions (FAQs)
In Fort Worth, TX, the average rent is $1,296 for a studio, $1,358 for a 1-bedroom, $1,678 for a 2-bedroom, and $2,037 for a 3-bedroom. The median rent in Fort Worth, TX has decreased 0.1% month over month. For more information on rental trends in Fort Worth, TX, check out our monthly Fort Worth, TX Rent Report (opens in new tab).
4340 Highgate Road lists the following fees. Deposit: 2495.00. See the Property details section for the full breakdown.
Renter responsible for all utilities.
Must have 3x the rent in total household income (before taxes).
Some of 4340 Highgate Road's amenities include In unit laundry, Patio / balcony, and Dishwasher. To see the other amenities this property offers, check out the Amenities section.
4340 Highgate Road is not currently offering any rent specials.
Yes, 4340 Highgate Road is pet-friendly.
Yes, 4340 Highgate Road offers parking.
Yes, 4340 Highgate Road offers units with in unit laundry.
Yes, 4340 Highgate Road has a pool.
No, 4340 Highgate Road does not have accessible units.
Yes, 4340 Highgate Road has units with dishwashers.
In unit laundry, Patio / balcony, Dishwasher, Garage, Walk in closets, Pool
Price and availability
Prices last verified by 4340 Highgate Road 5 months ago
There aren't any 4 bedrooms available. Turn on alerts to be notified once there are.
Find apartments similar to 4340 Highgate Road
How many bedrooms do you need?
Location
4340 Highgate Road, Fort Worth, TX 76244•Neighborhood: Harvest Ridge
Contact for office hours
Amenities
In Unit Laundry
Patio / Balcony
Dishwasher
Garage
Walk In Closets
Pool
Unit amenities
Dishwasher
Patio / Balcony
Fireplace
Property details
Deposit2495.00
Deposit
2495.00
Parking DetailsGarage lot, unassigned.
Parking Details
Garage lot, unassigned.
Income RequirementMust have 3x the rent in total household income (before taxes)
Income Requirement
Must have 3x the rent in total household income (before taxes)
UtilitiesRenter responsible for all utilities
Utilities
Renter responsible for all utilities
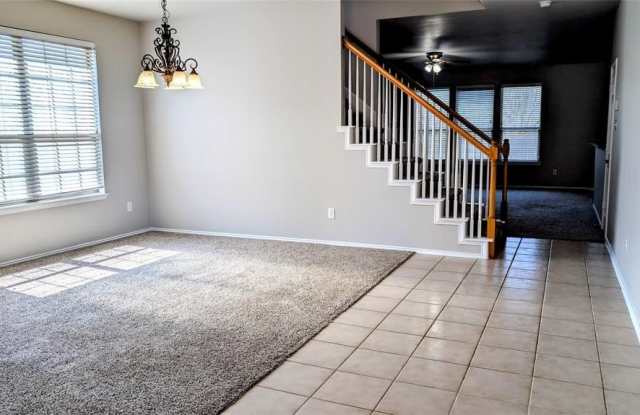
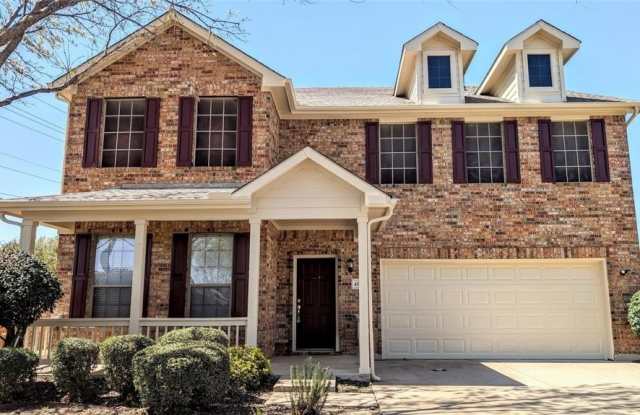
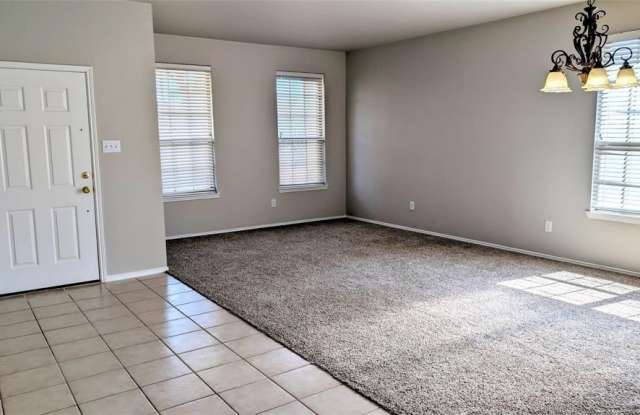
Property DescriptionThis lovely home offers 3,074 square feet with 4 bedrooms and 2.5 bathrooms that flow smoothly through an open concept design. It sits in a corner lot that provides extra privacy. You can enjoy fresh paint throughout the interior and exterior of the house. It is centrally located in North Fort Worth next to the City of Keller. As you walk in through the main entrance, you will find a formal living and dining room space that will take you to the rear of the house where you will find a galley kitchen with a kitchen nook attached, they are connected and overlook the family room that offers a cozy brick fireplace. Enjoy the large walk-in utility room next to the kitchen which can offer additional pantry space; this utility room is also the access to and from the attached double car garage. You can retreat upstairs where all four bedrooms are located. The bedrooms are devided by a spacious gameroom and a full bath that offers a tub and shower. The amazingly oversized master suite is located in the rear of the house with a master bathroom that has a quartz countertop and dual sinks, jetted tub and separate shower. The walk-in closet offers ample space. This beauty has a large backyard with a covered patio that is screened all around, which creates shade and privacy for your enjoyment and relaxation. Enjoy access to the HOA Private Community Pool! You can also take a 7 minute walk to the Harvest Ridge Park with many amenities, such as basketball court, benches, grills, tables, playground, soccer field, and more. Private neighborhood with easy access to freeways that can easily connect to downtown Fort Worth, airports, Grapevine, Flower Mound, Dallas, etc. Enjoy near by restaurants, shops, movies and more. It is zoned for the Highly desirable KELLER ISD.
This lovely home offers 3,074 square feet with 4 bedrooms and 2.5 bathrooms that flow smoothly through an open concept design. It sits in a corner lot that provides extra privacy. You can enjoy fresh paint throughout the interior and exterior of the house. It is centrally located in North Fort Worth next to the City of Keller. As you walk in through the main entrance, you will find a formal living and dining room space that will take you to the rear of the house where you will find a galley kitchen with a kitchen nook attached, they are connected and overlook the family room that offers a cozy brick fireplace. Enjoy the large walk-in utility room next to the kitchen which can offer additional pantry space; this utility room is also the access to and from the attached double car garage. You can retreat upstairs where all four bedrooms are located. The bedrooms are devided by a spacious gameroom and a full bath that offers a tub and shower. The amazingly oversized master suite is located in the rear of the house with a master bathroom that has a quartz countertop and dual sinks, jetted tub and separate shower. The walk-in closet offers ample space. This beauty has a large backyard with a covered patio that is screened all around, which creates shade and privacy for your enjoyment and relaxation. Enjoy access to the HOA Private Community Pool! You can also take a 7 minute walk to the Harvest Ridge Park with many amenities, such as basketball court, benches, grills, tables, playground, soccer field, and more. Private neighborhood with easy access to freeways that can easily connect to downtown Fort Worth, airports, Grapevine, Flower Mound, Dallas, etc. Enjoy near by restaurants, shops, movies and more. It is zoned for the Highly desirable KELLER ISD.