10065-67 SANDMEYER Lane - Philadelphia, PA apartments for rent
10065-67 SANDMEYER Lane
10065 Sandmeyer Lane, Philadelphia, PA 19116
Frequently Asked Questions (FAQs)
10065-67 SANDMEYER Lane has a unit available for $1,350 per month (fees may apply) at a 12 month lease term. Check out the Price and Availability section for more information on this unit.
In Philadelphia, PA, the average rent is $1,545 for a studio, $2,034 for a 1-bedroom, $2,915 for a 2-bedroom, and $3,566 for a 3-bedroom. The median rent in Philadelphia, PA has decreased 0.9% month over month. For more information on rental trends in Philadelphia, PA, check out our monthly Philadelphia, PA Rent Report (opens in new tab).
Must have 3x the rent in total household income (before taxes).
10065-67 SANDMEYER Lane is not currently offering any rent specials.
Yes, 10065-67 SANDMEYER Lane is pet-friendly.
Yes, 10065-67 SANDMEYER Lane offers parking.
No, 10065-67 SANDMEYER Lane does not offer units with in unit laundry.
No, 10065-67 SANDMEYER Lane does not have a pool.
No, 10065-67 SANDMEYER Lane does not have accessible units.
No, 10065-67 SANDMEYER Lane does not have units with dishwashers.
No, 10065-67 SANDMEYER Lane does not have units with air conditioning.
Find apartments similar to 10065-67 SANDMEYER Lane
How many bedrooms do you need?
Location
10065 Sandmeyer Lane, Philadelphia, PA 19116•Neighborhood: Somerton
Contact for office hours
Points of interest shown are within a 10 mile radius of this listing, or 50 miles for airports
There are no grocery stores within 10 miles of this location.
There are no restaurants within 10 miles of this location.
There is no public transportation within 10 miles of this location.
There are no airports within 50 miles of this location.
There are no schools within 10 miles of this location.
There are no parks within 10 miles of this location.
There are no bars, clubs, or museums within 10 miles of this location.
There are no pet services or dog parks within 10 miles of this location.
Amenities
Parking
Conference Room
Guest Parking
Property amenities
Conference Room
Parking
Guest Parking
Verified reviews
We are collecting reviews from verified residents who have toured or leased from 10065-67 SANDMEYER Lane. Check back soon.
Property details
Income RequirementMust have 3x the rent in total household income (before taxes)
Income Requirement
Must have 3x the rent in total household income (before taxes)
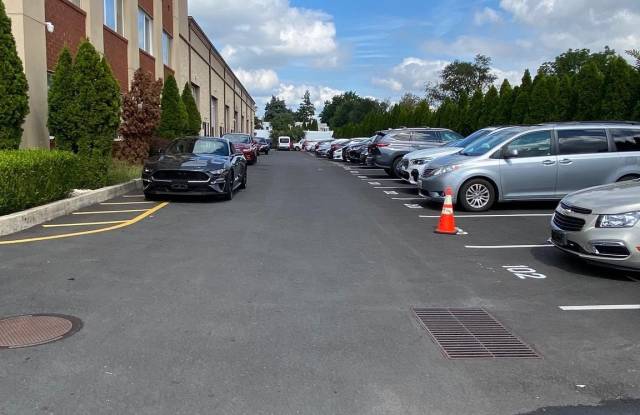
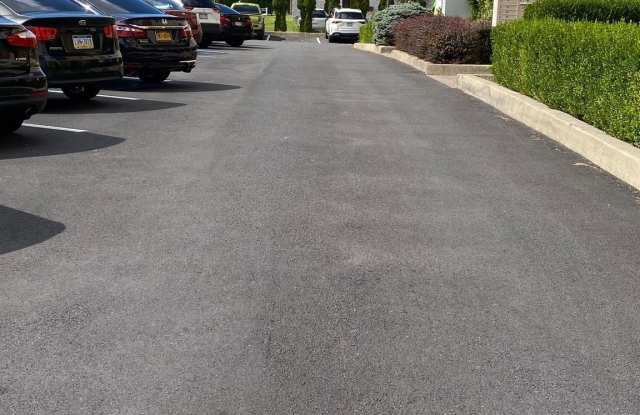
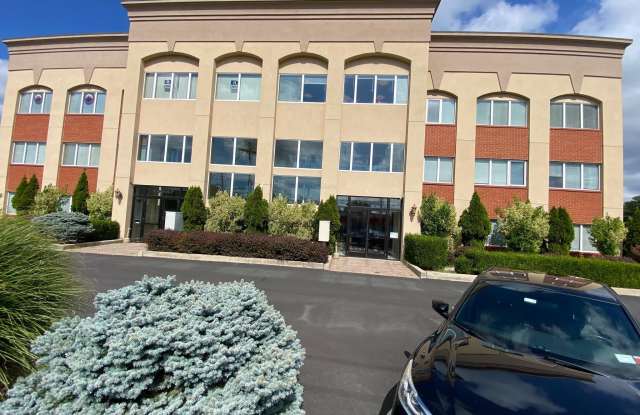
Property DescriptionBeautiful, well-maintained mid-rise building with spacious, professional offices just waiting for you to rent. Look no further. Located in a prime area and near public transportation. Designated parking for you, as well as visitor parking and street parking for your clients. As you enter the front doors on either side you will notice the beautiful wooden architectural design. This building features 2 reception areas for your needs at your request, also 4 common areas for your clients to relax and wait for you. Bathrooms and water fountains on every floor. This office is approx. 679 sq ft. This office features private reception area 15x12, with 2 separate offices with window view. 1st office is approx. 13x12 and the 2nd office is approx. 12x11 feet. There is a huge shower approx. 9x7 ft. This unit was previously used as a massage/therapy office. Public bathroom and water fountain right outside the door. You pay for electricity which is determined by the square footage of the unit and $75 for the CAM, common area maintenance covers, trash, snow removal, landscaping as well as maintenance for the roof, and pavement, and it takes care of all exterior, also $75 for RE taxes monthly. There is a large conference room on the 2nd floor for your needs by request only. The interior property is cleaned twice a week. So what are you waiting for? Three months' rent is required upfront. Two months security and 1st month rent. Call today for a tour.
Beautiful, well-maintained mid-rise building with spacious, professional offices just waiting for you to rent. Look no further. Located in a prime area and near public transportation. Designated parking for you, as well as visitor parking and street parking for your clients. As you enter the front doors on either side you will notice the beautiful wooden architectural design. This building features 2 reception areas for your needs at your request, also 4 common areas for your clients to relax and wait for you. Bathrooms and water fountains on every floor. This office is approx. 679 sq ft. This office features private reception area 15x12, with 2 separate offices with window view. 1st office is approx. 13x12 and the 2nd office is approx. 12x11 feet. There is a huge shower approx. 9x7 ft. This unit was previously used as a massage/therapy office. Public bathroom and water fountain right outside the door. You pay for electricity which is determined by the square footage of the unit and $75 for the CAM, common area maintenance covers, trash, snow removal, landscaping as well as maintenance for the roof, and pavement, and it takes care of all exterior, also $75 for RE taxes monthly. There is a large conference room on the 2nd floor for your needs by request only. The interior property is cleaned twice a week. So what are you waiting for? Three months' rent is required upfront. Two months security and 1st month rent. Call today for a tour.